Vintage accents align with modern conveniences to make this Mid-Century Modern home in Columbine Manor the one to seek out this season. This home features 4 bedrooms, 3 baths, 2,619 sq ft and it is situated on just over 0.27 acres with a finished basement. At the front entrance you are greeted by a flex space with endless possibilities, (dining room, 2nd living room space, bar, office, etc.) an expansive living room space with inviting wood burning fireplace, kitchen with nostalgic charm and eat-in space, and direct access to the back patio and sizeable yard. Enjoy 3 bedrooms on the main floor, a convenient hallway bath and the back bedroom as a primary suite with private ensuite bath. Plus, the finished basement boasts a 4th bedroom, additional storage, laundry room, workshop, and rec room perfect for entertaining. The backyard boasts a spacious yard with covered patio, included storage shed, and is fully fenced and irrigated. Nearby you will find numerous parks, playgrounds, the Chatfield Reservoir, The Denver Botanic gardens at Chatfield, dining and shopping options. This home is located in the desirable Littleton 6 school district with easy access to Santa Fe Dr, Wadsworth Blvd, Sheridan Blvd, 470 and I-70. It is conveniently located just 30 minutes outside of Denver and just 45 miniutes from DIA. With a little sweat equity this home will thrive! Don't miss your opportunity to own this incredible home, schedule your showing today! Property is being sold strictly AS-IS.
Sold for $600,000
$600,000
5051 W Geddes Circle, Littleton, CO 80128
4beds
2,619sqft
Single Family Residence
Built in 1963
0.28 Acres Lot
$651,600 Zestimate®
$229/sqft
$3,260 Estimated rent
Home value
$651,600
$619,000 - $684,000
$3,260/mo
Zestimate® history
Owner options
List your home for rent
$3,260/mo
Rent Zestimate®
Find your next renter with Zillow Rental Manager. Plus, with online applications, you can quickly screen prospective tenants – for free.
$3,260/mo
Rent Zestimate®
Refinance and save
$3,489/mo
Est. payment
Refinancing to a lower rate could help reduce your monthly payments and save thousands over the life of the loan.
$3,489/mo
Est. payment
Explore your selling options
Work with a Zillow partner agent
Leverage their expertise and Zillow's premium Showcase listings to get your home seen by more buyers.
Get startedList with your own agent
Get your home in front of millions of buyers by listing it on Zillow.
Learn how to do itSell it yourself
Take full control of how buyers see your home on Zillow by listing For Sale by Owner (FSBO).
List your homeWhat's special
Finished basementSizeable yardCovered patioAdditional storageIncluded storage shedLaundry roomInviting wood burning fireplace
Zillow last checked:
Listing updated:
Listed by:
Megan Denham 720-280-4332 megan@homelime.com,
Resident Realty North Metro LLC,
James Atzenbeck II 303-386-5562,
Resident Realty South Metro
Bought with:
Aracely Hernandez, 100098320
HomeSmart Realty
Source: REcolorado as distributed by MLS GRID,MLS#: 6948273
Facts & features
Interior
Bedrooms & bathrooms
- Bedrooms: 4
- Bathrooms: 3
- Full bathrooms: 1
- 3/4 bathrooms: 2
- Main level bathrooms: 2
- Main level bedrooms: 3
Bedroom
- Level: Main
Bedroom
- Level: Main
Bedroom
- Features: Primary Suite
- Level: Main
Bedroom
- Level: Basement
Bathroom
- Features: Primary Suite
- Level: Main
Bathroom
- Level: Main
Bathroom
- Level: Basement
Dining room
- Level: Main
Family room
- Level: Main
Great room
- Level: Basement
Kitchen
- Level: Main
Laundry
- Level: Basement
Living room
- Level: Main
Workshop
- Level: Basement
Heating
- Baseboard, Hot Water
Cooling
- None
Appliances
- Included: Dishwasher, Disposal, Gas Water Heater, Microwave, Oven, Refrigerator
Features
- Eat-in Kitchen, Primary Suite
- Flooring: Carpet, Laminate, Tile
- Basement: Finished
- Number of fireplaces: 1
- Fireplace features: Living Room, Wood Burning
Interior area
- Total structure area: 2,619
- Total interior livable area: 2,619 sqft
- Finished area above ground: 1,455
- Finished area below ground: 465
Property
Parking
- Total spaces: 2
- Parking features: Concrete
- Attached garage spaces: 2
Features
- Levels: One
- Stories: 1
- Patio & porch: Covered, Front Porch, Patio
- Exterior features: Gas Valve, Private Yard, Rain Gutters
- Fencing: Full
Lot
- Size: 0.28 Acres
- Features: Landscaped, Level, Sprinklers In Front, Sprinklers In Rear
Details
- Parcel number: 032210192
- Zoning: SFR
- Special conditions: Standard
Construction
Type & style
- Home type: SingleFamily
- Architectural style: Mid-Century Modern
- Property subtype: Single Family Residence
Materials
- Brick
- Foundation: Slab
- Roof: Wood
Condition
- Year built: 1963
Utilities & green energy
- Sewer: Public Sewer
- Water: Public
- Utilities for property: Cable Available, Electricity Connected, Natural Gas Connected
Community & HOA
Community
- Security: Smoke Detector(s)
- Subdivision: Columbine Manor
HOA
- Has HOA: No
Location
- Region: Littleton
Financial & listing details
- Price per square foot: $229/sqft
- Tax assessed value: $556,300
- Annual tax amount: $4,665
- Date on market: 5/15/2026
- Listing terms: 1031 Exchange,Cash,Conventional,VA Loan
- Exclusions: Interior Cameras And Modem.
- Ownership: Individual
- Electric utility on property: Yes
- Road surface type: Paved
Price history
| Date | Event | Price |
|---|---|---|
| 6/1/2026 | Sold | $600,000-7.7%$229/sqft |
Source:  REcolorado as distributed by MLS GRID #6948273 Report a problem REcolorado as distributed by MLS GRID #6948273 Report a problem | ||
| 5/19/2026 | Pending sale | $649,999$248/sqft |
Source: REcolorado as distributed by MLS GRID #6948273 Report a problem | ||
| 5/15/2026 | Listed for sale | $649,999$248/sqft |
Source: REcolorado as distributed by MLS GRID #6948273 Report a problem | ||
Public tax history
| Year | Property taxes | Tax assessment |
|---|---|---|
| 2025 | $4,664 +6.2% | $34,769 -9.5% |
| 2024 | $4,391 +56.9% | $38,438 -9.6% |
| 2023 | $2,798 +0% | $42,532 +42.7% |
| 2022 | $2,798 | $29,795 -2.8% |
| 2021 | -- | $30,652 +1.3% |
| 2020 | $2,749 +31.7% | $30,245 |
| 2019 | $2,087 | $30,245 +18% |
| 2018 | $2,087 +7.7% | $25,625 |
| 2017 | $1,937 | $25,625 +27.5% |
| 2016 | -- | $20,099 |
| 2015 | -- | $20,099 +18.4% |
| 2014 | $1,347 | $16,971 +5.9% |
| 2013 | -- | $16,020 |
| 2012 | -- | $16,020 |
| 2011 | $1,762 +9.9% | $16,020 -1.3% |
| 2010 | $1,603 +60.8% | $16,230 |
| 2009 | $997 | $16,230 -8.1% |
| 2008 | -- | $17,663 |
| 2007 | -- | $17,663 -1.5% |
| 2006 | -- | $17,941 -8% |
| 2005 | -- | $19,494 -4.5% |
| 2002 | $1,736 +20.4% | $20,420 +29.7% |
| 2001 | $1,442 | $15,740 |
Find assessor info on the county website
Neighborhood: 80128
Nearby homes
- $785,3004 bd3 ba2.5k sqft5041 W Geddes Cir, Littleton, CO 80128Off Market

- $642,2004 bd3 ba1.2k sqft5061 W Geddes Cir, Littleton, CO 80128Off Market
- $675,4004 bd3 ba2.2k sqft5132 W Fremont Dr, Littleton, CO 80128Off Market
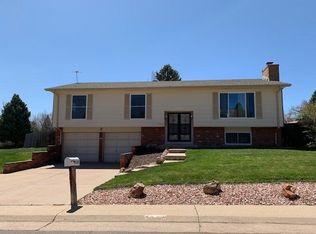
- $634,6003 bd3 ba1.7k sqft5060 W Geddes Cir, Littleton, CO 80128Off Market
- $677,1005 bd2 ba1.5k sqft5142 W Fremont Dr, Littleton, CO 80128Off Market
- $653,7003 bd3 ba1.3k sqft5031 W Geddes Cir, Littleton, CO 80128Off Market
- $857,8004 bd3 ba2.3k sqft5040 W Geddes Cir, Littleton, CO 80128Off Market
- $688,0004 bd3 ba2.5k sqft5071 W Geddes Cir, Littleton, CO 80128Off Market
Nearby schools
GreatSchools rating
- 9/10Wilder Elementary SchoolGrades: K-5Distance: 1.2 mi
- 7/10Goddard Middle SchoolGrades: 6-8Distance: 2.2 mi
- 9/10Heritage High SchoolGrades: 9-12Distance: 2.5 mi
Schools provided by the listing agent
- Elementary: Wilder
- Middle: Goddard
- High: Heritage
- District: Littleton 6
Source: REcolorado as distributed by MLS GRID. This data may not be complete. We recommend contacting the local school district to confirm school assignments for this home.
Get a cash offer in 3 minutes
Find out how much your home could sell for in as little as 3 minutes with a no-obligation cash offer.
Estimated market value
$651,600
Get a cash offer in 3 minutes
Find out how much your home could sell for in as little as 3 minutes with a no-obligation cash offer.
Estimated market value
$651,600
- Colorado
- Arapahoe County
- Littleton
- 80128
- 5051 W Geddes Circle
Nearby cities
Nearby neighborhoods
Nearby zip codes
Other Littleton Topics
