Skip main navigation
Off market
  • $743,000

    5051 Wise Bird Dr, Windermere, FL 34786

    4beds
    3,086sqft
    SingleFamily
    Built in 2005
    0.29 Acres Lot
    $743,000 Zestimate®
    $241/sqft
    $3,759 Estimated rent

    Home value

    $743,000

    $706,000 - $780,000

    $3,759/mo

    Zestimate® history
    Loading
    Loading...

    Owner options

    List your home for rent

    $3,759/mo

    Rent Zestimate®

    Find your next renter with Zillow Rental Manager. Plus, with online applications, you can quickly screen prospective tenants – for free.

    Learn more

    $3,759/mo

    Rent Zestimate®

    Refinance and save

    $5,340/mo

    Est. payment

    Refinancing to a lower rate could help reduce your monthly payments and save thousands over the life of the loan.

    See today's rates

    $5,340/mo

    Est. payment

    Explore your selling options

    Work with a Zillow partner agent

    Leverage their expertise and Zillow's premium Showcase listings to get your home seen by more buyers.

    Get started

    List with your own agent

    Get your home in front of millions of buyers by listing it on Zillow.

    Learn how to do it

    Sell it yourself

    Take full control of how buyers see your home on Zillow by listing For Sale by Owner (FSBO).

    List your home

    What's special

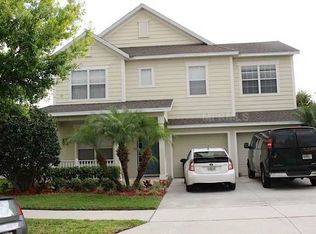
    This beautiful Windermere home is a MUST SEE! With 4 bedrooms, 3.5 baths and so much living space, it also offers a 3-car garage, beautiful waterfront views from the screened lanai & beautiful landscaping, creating outstanding curb appeal. Inside you will be greeted with a beautiful floorplan featuring formal living & dining rooms with tray ceilings and a spacious family room with French doors leading to the lanai. The modern kitchen is a chefâs dream and has granite countertops accented by beautiful tile backsplash, stainless steel appliances including a double oven and gas range, upgraded cabinetry with crown molding, a kitchen island and a large breakfast nook. There is a large storage closet with pantry space and a storage nook. There is a master guest suite downstairs with room for a sitting area, a private bath, French doors to the lanai, and a private entrance to the driveway. You will also find a large laundry room and half bath on the first floor. There are three bedrooms upstairs, one adjoins to the beautiful guest bathroom with dual vanities and a walk-in shower. All bedrooms are spacious with plenty of closet space. The upstairs master features tray ceilings and beautiful pond views. It has an adjoining bath with dual vanities, a large walk-in shower, and a beautiful corner garden tub. Relax on the large screened lanai and enjoy peaceful pond views. The home is in a great location and is close to theme parks, shopping, dining and more. A TRULY beautiful home!

    This property is off market, which means it's not currently listed for sale or rent on Zillow. This may be different from what's available on other websites or public sources.

    Facts & features

    Interior

    Bedrooms & bathrooms
    • Bedrooms: 4
    • Bathrooms: 4
    • Full bathrooms: 3
    • 1/2 bathrooms: 1
    Heating
    • Forced air, Electric
    Cooling
    • Central
    Appliances
    • Included: Dishwasher, Dryer, Garbage disposal, Microwave
    • Laundry: Inside, Laundry Room
    Features
    • Ceiling Fans(s), High Ceiling(s), Window Treatments, Eating Space In Kitchen, Kitchen/Family Room Combo, Built in Features, Stone Counters, Tray Ceiling(s), Thermostat
    • Flooring: Tile, Hardwood, Laminate
    Interior area
    • Structure area source: Public Records
    • Total interior livable area: 3,086 sqft

    Property

    Parking
    • Parking features: Garage
    Features
    • Levels: Two
    • Patio & porch: Screened, Front Porch, Rear Porch
    • Has view: Yes
    • View description: Water
    • Has water view: Yes
    • Water view: Water
    • Body of water: AMELIA POND
    Lot
    • Size: 0.29 Acres
    • Dimensions: 30x30x135x62x60x135x30
    • Features: Oversized Lot, Street Paved, Unincorporated, Sidewalk, Level/Flat
    • Residential vegetation: Mature Landscaping
    Details
    • Parcel number: 272314839300120
    • Zoning: P-D

    Construction

    Type & style
    • Home type: SingleFamily
    Materials
    • masonry
    • Roof: Composition
    Condition
    • Completed
    • Year built: 2005

    Utilities & green energy

    • Sewer: Public Sewer
    • Water: Public
    • Utilities for property: Public, Cable Connected, Electricity Connected, Sewer Connected, Water Available, NaturalGas Available

    Community & HOA

    Community
    • Security: Smoke Detector(s)
    • Subdivision: SUMMERPORT PH 03
    HOA
    • Has HOA: Yes
    • Amenities included: Playground, Recreation Facilities, Tennis Court(s), Fitness Center, Park, Clubhouse, Pool, Basketball Court
    • Services included: Maintenance Grounds, Recreational Facilities, Escrow Reserves Fund, Community Pool, Manager, Pool Maintenance
    • HOA fee: $75 monthly
    Location
    • Region: Windermere

    Financial & listing details

    • Price per square foot: $241/sqft
    • Tax assessed value: $632,514
    • Annual tax amount: $8,029

    Price history

    DateEventPrice
    7/2/2019Sold$445,000-1.1%$144/sqft
    Source: Public Record Report a problem
    5/7/2019Pending sale$449,900$146/sqft
    Source: Keller Williams Realty Elite Partners III #G5015218 Report a problem
    5/2/2019Listed for sale$449,900+29.7%$146/sqft
    Source: KW ELITE PARTNERS IV #G5015218 Report a problem
    10/19/2005Sold$347,000$112/sqft
    Source: Public Record Report a problem

    Public tax history

    YearProperty taxesTax assessment
    2024$8,029 +7.4%$502,465 +3%
    2023$7,477 +3.6%$487,830 +3%
    2022$7,219 +10.8%$473,621 +24.3%
    2021$6,517 +1.4%$381,014 +2%
    2020$6,429 +61.8%$373,447 +45.7%
    2019$3,974 +0.8%$256,261 +1.9%
    2018$3,942 0%$251,483 -24%
    2017$3,942 +1.7%$331,026 +1.2%
    2016$3,878 +0.8%$327,178 +3.9%
    2015$3,845 -3.3%$314,822 +4.4%
    2014$3,978 +1.7%$301,428 +19.4%
    2013$3,913 +0.8%$252,410 +9.6%
    2012$3,883 -3%$230,240 -3.1%
    2011$4,003 -1.9%$237,714 -4.6%
    2010$4,082 $249,208 -9%
    2009-- $273,987 -27.4%
    2008$4,851 -25.9%$377,637 +1.1%
    2007$6,551 +16.9%$373,681 +29.4%
    2006$5,604 +474.5%$288,681 +579.2%
    2005$975 +147.5%$42,500 +100%
    2004$394 $21,250
    Find assessor info on the county website

    Neighborhood: 34786

    Nearby schools

    GreatSchools rating
    Schools provided by the listing agent
    • Elementary: Keene Crossing Elementary
    • Middle: Bridgewater Middle
    • High: Olympia High

    Source: The MLS. This data may not be complete. We recommend contacting the local school district to confirm school assignments for this home.

    Get a cash offer in 3 minutes
    Find out how much your home could sell for in as little as 3 minutes with a no-obligation cash offer.
    Estimated market value
    $743,000
    Get a cash offer in 3 minutes
    Find out how much your home could sell for in as little as 3 minutes with a no-obligation cash offer.
    Estimated market value
    $743,000