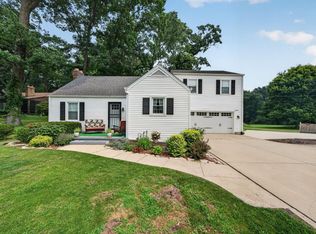
Exciting opportunity to live in this quiet, secluded cul-de-sac in Forest Hills. So much to offer in this brick ranch-abundant natural light, spacious rooms, excellent entertaining space both inside and out, many updates throughout. Split bedroom floor plan featuring an updated primary en suite with a double walk-in shower, heated floors, built-in hampers and a walk-in closet. On the otherside of the house are the 2 additional bedrooms, full bath #2 updated in 2021 with special ventilation in closet for towels/swimsuits, full laundry room with utilility sink and hooks on the wall to hold laundry baskets. In between the bedrooms is a cozy living room with sliders out to the back patio and a dream kitchen with vaulted ceiling, skylights, abundant counter space, prep sink/wet bar, large granite island, quartz countertops, eat-in area again with sliders to the deck, a wood burnung fireplace and newer appliances. Relax on the front paver patio or large back deck with built-in firepit, pergola, many beautiful perennials flank the tree-lined yard. The huge unfinished basement offers an abundance of possibilities. Aside from the finished 1/2 bath, the space is yours to personalize.
Pending
$399,900
50514 Galaxy Dr, Granger, IN 46530
3beds
2,193sqft
Single Family Residence
Built in 1983
0.4 Acres Lot
$387,200 Zestimate®
$--/sqft
$-- HOA
What's special
Brick ranchBuilt-in hampersTree-lined yardQuartz countertopsDouble walk-in showerQuiet secluded cul-de-sacLarge granite island
- 13 days |
- 2,085 |
- 87 |
Likely to sell faster than
Zillow last checked:
Listing updated:
Listed by:
Ann M Davidson-Dolgos 574-340-0906,
Weichert Rltrs-J.Dunfee&Assoc.
Source: IRMLS,MLS#: 202627186
Facts & features
Interior
Bedrooms & bathrooms
- Bedrooms: 3
- Bathrooms: 3
- Full bathrooms: 2
- 1/2 bathrooms: 1
- Main level bedrooms: 3
Bedroom 1
- Level: Main
Bedroom 2
- Level: Main
Dining room
- Area: 330
- Dimensions: 22 x 15
Kitchen
- Level: Main
- Area: 200
- Dimensions: 20 x 10
Living room
- Level: Main
- Area: 323
- Dimensions: 19 x 17
Heating
- Natural Gas, Forced Air
Cooling
- Central Air
Appliances
- Included: Dishwasher, Microwave, Refrigerator, Washer, Dryer-Electric, Gas Oven, Gas Range, Gas Water Heater
Features
- 1st Bdrm En Suite, Ceiling Fan(s), Stone Counters, Eat-in Kitchen, Kitchen Island, Open Floorplan
- Flooring: Vinyl
- Windows: Window Treatments
- Basement: Full,Unfinished,Concrete
- Number of fireplaces: 1
- Fireplace features: Dining Room, Wood Burning
Interior area
- Total structure area: 3,944
- Total interior livable area: 2,193 sqft
- Finished area above ground: 2,193
- Finished area below ground: 0
Video & virtual tour
Property
Parking
- Total spaces: 2
- Parking features: Attached, Garage Door Opener
- Attached garage spaces: 2
Features
- Levels: One
- Stories: 1
- Patio & porch: Deck, Porch
- Fencing: None
Lot
- Size: 0.4 Acres
- Dimensions: 101x173
- Features: Irregular Lot, Few Trees, City/Town/Suburb
Details
- Parcel number: 710408326003.000003
Construction
Type & style
- Home type: SingleFamily
- Architectural style: Ranch
- Property subtype: Single Family Residence
Materials
- Brick
- Roof: Asphalt,Shingle
Condition
- New construction: No
- Year built: 1983
Utilities & green energy
- Sewer: Septic Tank
- Water: Well
Community & HOA
Community
- Subdivision: Forest Hills Park
Location
- Region: Granger
Financial & listing details
- Tax assessed value: $371,800
- Annual tax amount: $3,744
- Date on market: 7/9/2026
- Listing terms: Cash,Conventional,FHA
Estimated market value
$387,200
$368,000 - $407,000
$2,908/mo
Price history
| Date | Event | Price |
|---|---|---|
| 7/19/2026 | Pending sale | $399,900 |
Source:  IRMLS #202627186 Report a problem IRMLS #202627186 Report a problem | ||
| 7/9/2026 | Listed for sale | $399,900+113.3% |
Source: IRMLS #202627186 Report a problem | ||
| 9/11/2017 | Listing removed | $187,500$85/sqft |
Source: Mishawaka Office #201741866 Report a problem | ||
| 9/8/2017 | Listed for sale | $187,500$85/sqft |
Source: Berkshire Hathaway HomeServices Northern Indiana Real Estate #201741866 Report a problem | ||
Public tax history
| Year | Property taxes | Tax assessment |
|---|---|---|
| 2025 | $3,846 +65.9% | $371,800 +8.6% |
| 2024 | $2,318 -12% | $342,400 +49.1% |
| 2023 | $2,634 +20.9% | $229,600 -0.4% |
| 2022 | $2,178 -1.8% | $230,500 +26.6% |
| 2021 | $2,218 +29.7% | $182,100 -1.7% |
| 2020 | $1,710 -37.3% | $185,300 +7.8% |
| 2019 | $2,727 +18.1% | $171,900 -29.4% |
| 2018 | $2,310 -3.2% | $243,600 +21% |
| 2017 | $2,387 +3.4% | $201,400 |
| 2016 | $2,308 -2% | $201,400 +1.4% |
| 2014 | $2,354 -4% | $198,600 -2.2% |
| 2013 | $2,453 +1.6% | $203,100 +0.1% |
| 2012 | $2,415 +25.8% | $202,900 +10.2% |
| 2011 | $1,920 -0.6% | $184,200 |
| 2010 | $1,930 +4.5% | $184,200 -8.3% |
| 2009 | $1,848 | $200,900 |
| 2007 | -- | $200,900 +9.2% |
| 2006 | $4,402 +18.7% | $184,000 -37.3% |
| 2003 | $3,710 | $293,380 +704.7% |
| 2001 | -- | $36,460 |
Find assessor info on the county website
Monthly payment
Est. payment
Payment breakdown
Explore the cost of this home by adjusting the details. Changes won't be saved.Climate risks
Neighborhood: 46530
Nearby schools
GreatSchools rating
- 3/10Darden Primary CenterGrades: PK-5Distance: 2.3 mi
- 4/10Jefferson Traditional SchoolGrades: 6-8Distance: 6.3 mi
- 5/10Adams High SchoolGrades: 9-12Distance: 6.5 mi
Schools provided by the listing agent
- Elementary: Darden Primary Center
- Middle: Clay International Academy
- High: Adams
- District: South Bend Community School Corp.
Source: IRMLS. This data may not be complete. We recommend contacting the local school district to confirm school assignments for this home.
- $375,4003 bd3 ba1.9k sqft50526 Galaxy Dr, Granger, IN 46530Off Market
- $498,5004 bd3 ba3.7k sqft50510 Galaxy Dr, Granger, IN 46530Off Market
- $399,0005 bd3 ba3.2k sqft50513 Mercury Dr, Granger, IN 46530Sold
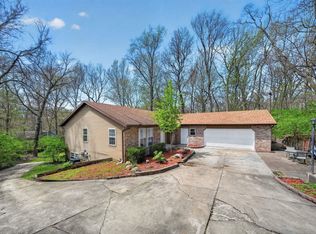
- $468,1004 bd4 ba3.5k sqft50515 Mercury Dr, Granger, IN 46530Off Market
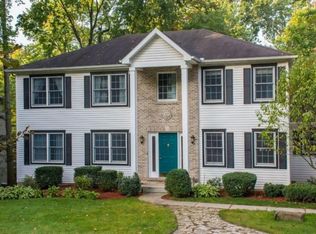
- $394,1004 bd5 ba2.9k sqft50533 Mercury Dr, Granger, IN 46530Off Market
- $415,2004 bd2 ba3.7k sqft50511 Galaxy Dr, Granger, IN 46530Off Market
- $466,0004 bd3 ba4k sqft17655 Polaris Ln, Granger, IN 46530Off Market
- $466,1004 bd3 ba4k sqft50542 Galaxy Dr, Granger, IN 46530Off Market
A local agent can set up tours, give advice and negotiate with sellers.
Similar homes
- $399,9004 bd3 ba2.6k sqft51222 Crooked Oak Dr, Granger, IN 46530For Sale
 MLS ID #202616951, Tommy Kraemer, Coldwell Banker Real Estate Group. IRMLS
 - $379,9004 bd3 ba2.8k sqft50590 Tecumseh Dr, Granger, IN 46530For Sale
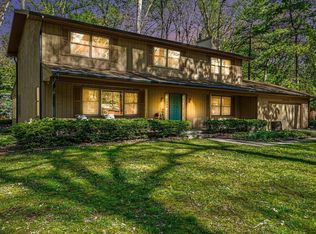 MLS ID #202618521, Tony Lancaster, Snyder Strategy Realty Inc.. IRMLS
 - $379,0003 bd3 ba1.9k sqft17971 Tollview Dr, South Bend, IN 46635For Sale
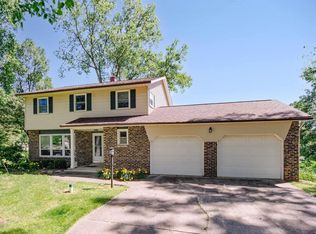 MLS ID #202626776, Stephen C Smith, Irish Realty. IRMLS
 - $355,0004 bd2 ba2.1k sqft17835 Edgewood Walk, South Bend, IN 46635For Sale
 MLS ID #202629376, Kathy Glassburn, Open Door Realty, Inc. IRMLS
 - $425,0004 bd2 ba3.1k sqft18342 State Line Rd, South Bend, IN 46637For SaleMLS ID #202624052, Niel Kluszczynski, Realty Plus, Inc.. IRMLS
- $499,0003 bd3 ba2.7k sqft13661 Wood Haven Dr, Granger, IN 46530For SaleMLS ID #202625636, Amy S Talcott, Front Door Real Estate Team. IRMLS
- $344,9004 bd3 ba2k sqft52193 Wayne Ct N, Granger, IN 46530For SaleMLS ID #202621284, Deb Metzger, McKinnies Realty, LLC. IRMLS
- $419,9004 bd2 ba2.5k sqft70170 Ironwood Dr, Niles, MI 49120For Sale
 MLS ID #25039631, Heidi Gaskill, Berkshire Hathaway HomeServices Michigan Real Estate. MichRIC
 - $420,0004 bd2 ba2.5k sqft70600 Conrad Rd, Niles, MI 49120For SaleMLS ID #26032740, Kelly Bronkema, Coldwell Banker Realty. MichRIC
- $339,0003 bd3 ba2.5k sqft51877 N Shoreham Ct, South Bend, IN 46637For SaleMLS ID #202625318, Becky Mattair, Cressy & Everett- Elkhart. IRMLS
- $339,9005 bd3 ba1.8k sqft1523 Balmoral Ln, Niles, MI 49120For SaleMLS ID #26033624, Jason Stroud Team, Ellsbury Group. MichRIC
- $429,9003 bd3 ba2.3k sqft4320 Onyx Way, South Bend, IN 46628For SaleMLS ID #202627553, Ann M Davidson-Dolgos, Weichert Rltrs-J.Dunfee&Assoc.. IRMLS
- $299,9004 bd3 ba2.2k sqft17271 Darden Rd, South Bend, IN 46635For SaleMLS ID #202616406, Hannah D Cradolph, Brick Built Real Estate. IRMLS
- $479,9005 bd4 ba2.9k sqft10081 Billet Ct, Granger, IN 46530For SaleMLS ID #202627056, Nick Foy, RE/MAX Oak Crest - Elkhart. IRMLS
- $440,0003 bd2 ba1.9k sqft51837 Mayflower Rd, South Bend, IN 46628For SaleMLS ID #202613034, Kathy J Lampert, eXp Realty, LLC. IRMLS
- $439,9003 bd2 ba1.3k sqft803 Northwood Dr, South Bend, IN 46617For SaleMLS ID #202626678, Tommy Kraemer, Coldwell Banker Real Estate Group. IRMLS
- $369,9004 bd3 ba2.5k sqft53097 Old Farm Rd, Elkhart, IN 46514For SaleMLS ID #202624523, David Rogers, Cressy & Everett- Elkhart. IRMLS
- $334,9004 bd3 ba2.4k sqft1917 E Main St, Niles, MI 49120For SaleMLS ID #26017797, Christina Castaneda, @properties Christie's International R.E.. MichRIC
- $449,9003 bd2 ba1.7k sqft18488 Summer Wind Ln, South Bend, IN 46637For SaleMLS ID #202613414, Rebecca A Williams, Weichert Rltrs-J.Dunfee&Assoc.. IRMLS
- $309,0003 bd2 ba2k sqft52335 Scott St, South Bend, IN 46637For SaleMLS ID #202617039, Deborah Crowder, At Home Realty Group. IRMLS
