Skip main navigation
Off market
  • $860,600

    50514 Prestonwood Ct, Granger, IN 46530

    5beds
    4baths
    5,165sqft
    SingleFamily
    Built in 1998
    0.79 Acres Lot
    $860,600 Zestimate®
    $167/sqft
    $4,316 Estimated rent

    Home value

    $860,600

    $800,000 - $929,000

    $4,316/mo

    Zestimate® history
    Loading
    Loading...

    Owner options

    List your home for rent

    $4,316/mo

    Rent Zestimate®

    Find your next renter with Zillow Rental Manager. Plus, with online applications, you can quickly screen prospective tenants – for free.

    Learn more

    $4,316/mo

    Rent Zestimate®

    Refinance and save

    $4,298/mo

    Est. payment

    Refinancing to a lower rate could help reduce your monthly payments and save thousands over the life of the loan.

    See today's rates

    $4,298/mo

    Est. payment

    Explore your selling options

    Work with a Zillow partner agent

    Leverage their expertise and Zillow's premium Showcase listings to get your home seen by more buyers.

    Get started

    List with your own agent

    Get your home in front of millions of buyers by listing it on Zillow.

    Learn how to do it

    Sell it yourself

    Take full control of how buyers see your home on Zillow by listing For Sale by Owner (FSBO).

    List your home

    What's special

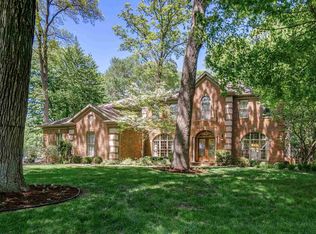
    Fox Chase in the Woods!Blue Ribbon Award Winning Schools Northpoint Elementary, Discovery Middle and Penn High School! Pristine 5 Bed/4.5 Bath Century Bldrs Classic Home! Professionally landscaped Cul de sac lot w/ Brite Side landscape lighting ! Open Floor Plan w/ Hardwood floors and 9 ft.Ceilings. 1st floor office w/French doors, built-ins/bay window/wainscoting. Formal LR w/bay window open to the Formal DR w/ Palladian overlooking the patio and garden. Chefs Kitchen boasts 42inch cabinets, Granite Counters, 7ft. Granite Center island w/seating and Desk. Glass tile backsplash w/undermount Xenon lighting. SS appliances: Gas range/oven, 2nd electric/Convection wall oven and Wine cooler. Kitchen Open to the 24 x14 Four Season sunroom/Cathedral ceiling and wall to wall Pella windows. Cozy Family room w/cathedral ceiling, 42inch gas fireplace w/bookcases and cabinets over looks the Bk.Yd. w/lighting.Expansive mud room/ideal Hobby Room; Laundry room w sink-cabinets and LG gas W/D. Master suite features Spa like bath retreat w/Granite vanity, oversized Jacuzzi, European glass shower and Walk in cedar california pletely remodeled bathrooms w/Kohler Bancroft design Soaking tubs, Commodes, Granite/Birch Vanities and Ceramic tile Showers and Floors.Double sinks in Master Bath plus Jack n Jill Bathroom! Finished LL w/Daylight windows, Home theater, Game room, Full Bar/Kitchenette Full bath, Exercise room and 5th Bedroom. 3 1/2car garage/new Hormann door openers, abundant wall/base pliant 12 x16 shed. Impeccable!

    This property is off market, which means it's not currently listed for sale or rent on Zillow. This may be different from what's available on other websites or public sources.

    Facts & features

    Interior

    Bedrooms & bathrooms
    • Bedrooms: 5
    • Bathrooms: 4.5
    Heating
    • Forced air, Gas
    Cooling
    • Central
    Appliances
    • Included: Dishwasher, Microwave, Refrigerator, Washer
    Features
    • Flooring: Hardwood
    • Basement: Unfinished
    • Has fireplace: Yes
    • Fireplace features: masonry
    Interior area
    • Total interior livable area: 5,165 sqft

    Property

    Parking
    • Parking features: Garage - Attached
    Features
    • Exterior features: Stone
    • Has spa: Yes
    Lot
    • Size: 0.79 Acres
    Details
    • Parcel number: 710412303002000011

    Construction

    Type & style
    • Home type: SingleFamily
    Materials
    • masonry
    • Foundation: Slab
    • Roof: Asphalt
    Condition
    • Year built: 1998

    Community & HOA

    Location
    • Region: Granger

    Financial & listing details

    • Price per square foot: $167/sqft
    • Tax assessed value: $528,500
    • Annual tax amount: $4,852

    Price history

    DateEventPrice
    7/25/2014Sold$550,000-7.5%$106/sqft
    Source: Agent Provided Report a problem
    4/4/2014Price change$594,500-11.9%$115/sqft
    Source: South Bend - WEICHERT, REALTORS - Jim Dunfee and Associates #201406994 Report a problem
    3/17/2014Listed for sale$675,000$131/sqft
    Source: South Bend - WEICHERT, REALTORS - Jim Dunfee and Associates #201406994 Report a problem

    Public tax history

    YearProperty taxesTax assessment
    2025$4,852 +18.4%$528,500 +3.2%
    2024$4,097 -22.5%$512,000 +10.2%
    2023$5,286 +28.1%$464,800 -12.1%
    2022$4,127 $528,700 +28.1%
    2021$4,127 +9.4%$412,700
    2020$3,772 -2.4%$412,700 +9.4%
    2019$3,867 -4.4%$377,200 -2.4%
    2018$4,043 -0.9%$386,400 +0.8%
    2017$4,080 -1%$383,300 -0.1%
    2016$4,120 -5.2%$383,500 +0.1%
    2014$4,345 -6.1%$383,000 -0.9%
    2013$4,627 -8.3%$386,400 -11.1%
    2012$5,047 -4.3%$434,800 -8.3%
    2011$5,275 +3.4%$474,100
    2010$5,102 -5.4%$474,100
    2009$5,396 $474,100
    2007-- $474,100 -44.3%
    2006$7,798 +11.9%$851,800
    2004$6,971 -27.5%$851,800 -17.1%
    2003$9,621 $1,027,300 +1317%
    2001-- $72,500
    Find assessor info on the county website

    Neighborhood: 46530

    Nearby schools

    GreatSchools rating
    Schools provided by the listing agent
    • Elementary: Northpoint
    • Middle: Discovery
    • High: Penn
    • District: Penn-Harris-Madison School Cor

    Source: The MLS. This data may not be complete. We recommend contacting the local school district to confirm school assignments for this home.

    Get pre-qualified for a loan
    At Zillow Home Loans, we can pre-qualify you in as little as 5 minutes with no impact to your credit score.

    An equal housing lender. NMLS #10287.

    Sell for more on Zillow
    Get a Zillow Showcase℠ listing at no additional cost and you could sell for .
    $860,600
    2% more
    +$17,212
    With Zillow Showcase(estimated)
    $877,812
