**3/16/24 Buyers' financing fell through due to buyers not being able to sell their home. Home inspection completed, appraisal in hand**Experience the tranquility of Grand Oaks Balsam, a family community bordering Wesley Chapel. As you approach, your senses will be immediately entranced by the meticulously manicured landscaping and lush, vibrant lawns. The grand entrance welcomes you with stately columns and a charming brick paver pathway, while the front door boasts a sidelight and a gracefully arched transom window. Step inside, and a warm and inviting foyer beckons, adorned with cherrywood laminate flooring that seamlessly extends into the living, dining, and family areas, all interconnected by elegant archways. This spacious home offers four bedrooms, three baths, and a three-car garage, with a generous 2,395 square feet of thoughtfully designed living space. The sizable covered and screened lanai invites relaxation, and a vinyl fence encloses a substantial backyard, providing privacy and separation. Updates abound in this well-maintained home, including a new roof in 2021, a new A/C system in 2019, and a new water softener in 2017. Each room is tastefully adorned with its own distinctive color palette. The expansive family room seamlessly flows into the newly remodeled kitchen, featuring an extended island with a Corian countertop, a breakfast hi-bar counter with a sink and touch faucet. Wood cabinets line the back wall with decora space above. A vented microwave, range, French door refrigerator, chair rail, crown molding, and a spacious closet pantry complete this entertainer delight kitchen. Adjacent to the kitchen, the cafe area boasts a corner window that overlooks the lanai. The laundry room is conveniently located nearby, complete with cabinets and a sink base. The primary suite offers a tranquil retreat with a walk-in closet, a sliding glass door leading to the lanai, and an ensuite bath that features a full-length double vanity, an ornate garden soaking tub with Plantation shutters over a large window, a separate shower, a private water closet, chair rail, and crown molding. The split bedroom plan places three additional bedrooms and two full baths, one with a pedestal sink, off the family room. Grand Oaks is a meticulously maintained community that offers exceptional amenities, including a clubhouse, playground, pool and spa, exercise facility, basketball courts, and a boardwalk trail. Its convenient location provides easy access to I-75, I-275, SR 56, and SR 54, as well as shopping destinations like Tampa Premium Outlet and Wiregrass Mall, Costco, dining venues, medical facilities, and Tampa International Airport. Plus, the beautiful sugar sand beaches are just an hour's drive away. Embrace the dream of homeownership in this remarkable residence—don't miss out on making it your own.
Sold for $459,900
$459,900
5052 BALSAM DRIVE, LAND O LAKES, FL 34639
4beds
2,395sqft
Single Family Residence
Built in 2002
8,125 Square Feet Lot
$462,100 Zestimate®
$192/sqft
$3,089 Estimated rent
Home value
$462,100
$439,000 - $485,000
$3,089/mo
Zestimate® history
Owner options
List your home for rent
$3,089/mo
Rent Zestimate®
Find your next renter with Zillow Rental Manager. Plus, with online applications, you can quickly screen prospective tenants – for free.
$3,089/mo
Rent Zestimate®
Refinance and save
$3,279/mo
Est. payment
Refinancing to a lower rate could help reduce your monthly payments and save thousands over the life of the loan.
$3,279/mo
Est. payment
Explore your selling options
Work with a Zillow partner agent
Leverage their expertise and Zillow's premium Showcase listings to get your home seen by more buyers.
Get startedList with your own agent
Get your home in front of millions of buyers by listing it on Zillow.
Learn how to do itSell it yourself
Take full control of how buyers see your home on Zillow by listing For Sale by Owner (FSBO).
List your homeWhat's special
Crown moldingWiregrass mallNewly remodeled kitchenDecora spaceExtended islandMedical facilitiesPlantation shutters
Zillow last checked:
Listing updated:
Listed by:
Jennifer Dobbs 813-389-2074,
MIHARA & ASSOCIATES INC. 813-960-2300
Bought with:
Carlos Rojas, 3438972
DALTON WADE INC
Source: Stellar MLS,MLS#: T3493241 Originating MLS: Tampa
Originating MLS: Tampa
Facts & features
Interior
Bedrooms & bathrooms
- Bedrooms: 4
- Bathrooms: 3
- Full bathrooms: 3
Primary bedroom
- Features: Walk-In Closet(s)
- Level: First
- Dimensions: 14x12
Bedroom 2
- Features: Built-in Closet
- Level: First
- Dimensions: 11x10
Bedroom 3
- Features: Built-in Closet
- Level: First
- Dimensions: 11x10
Bedroom 4
- Features: Built-in Closet
- Level: First
- Dimensions: 11x11
Family room
- Level: First
- Dimensions: 18x12
Kitchen
- Level: First
- Dimensions: 13x9
Living room
- Level: First
- Dimensions: 24x12
Heating
- Central
Cooling
- Central Air
Appliances
- Included: Dishwasher, Dryer, Microwave, Range, Refrigerator, Washer, Water Softener
- Laundry: Inside, Laundry Room
Features
- Ceiling Fan(s), Crown Molding, Eating Space In Kitchen, High Ceilings, Kitchen/Family Room Combo, Living Room/Dining Room Combo, Open Floorplan, Split Bedroom, Thermostat, Walk-In Closet(s)
- Flooring: Carpet, Ceramic Tile, Hardwood
- Doors: Sliding Doors
- Windows: Shutters
- Has fireplace: No
Interior area
- Total structure area: 3,277
- Total interior livable area: 2,395 sqft
Property
Parking
- Total spaces: 3
- Parking features: Driveway
- Attached garage spaces: 3
- Has uncovered spaces: Yes
Features
- Levels: One
- Stories: 1
- Patio & porch: Covered, Porch, Screened
- Exterior features: Rain Gutters, Sidewalk
Lot
- Size: 8,125 Square Feet
- Features: In County, Sidewalk
- Residential vegetation: Trees/Landscaped
Details
- Parcel number: 1526190040004000090
- Zoning: MPUD
- Special conditions: None
Construction
Type & style
- Home type: SingleFamily
- Property subtype: Single Family Residence
Materials
- Block, Stucco
- Foundation: Slab
- Roof: Shingle
Condition
- New construction: No
- Year built: 2002
Utilities & green energy
- Sewer: Public Sewer
- Water: Public
- Utilities for property: Cable Available, Electricity Connected, Public, Sewer Connected, Street Lights, Water Connected
Community & HOA
Community
- Pet fee: $0 monthly
- Subdivision: GRAND OAKS PH 02 UNIT 01 02
HOA
- Has HOA: Yes
- HOA fee: $105 monthly
- HOA name: Associa Gulf Coast/Tirria Williams
- HOA phone: 727-577-2200
Location
- Region: Land O Lakes
Financial & listing details
- Price per square foot: $192/sqft
- Tax assessed value: $438,287
- Annual tax amount: $2,587
- Date on market: 12/22/2023
- Cumulative days on market: 61 days
- Listing terms: Cash,Conventional,FHA,VA Loan
- Ownership: Fee Simple
- Total actual rent: 0
- Electric utility on property: Yes
- Road surface type: Paved
Price history
| Date | Event | Price |
|---|---|---|
| 5/1/2024 | Sold | $459,900$192/sqft |
Source:  Stellar MLS #T3493241 Report a problem Stellar MLS #T3493241 Report a problem | ||
| 3/20/2024 | Pending sale | $459,900$192/sqft |
Source: Stellar MLS #T3493241 Report a problem | ||
| 3/16/2024 | Listed for sale | $459,900$192/sqft |
Source: Stellar MLS #T3493241 Report a problem | ||
| 2/19/2024 | Pending sale | $459,900$192/sqft |
Source: Stellar MLS #T3493241 Report a problem | ||
| 2/14/2024 | Price change | $459,900-2.1%$192/sqft |
Source: Stellar MLS #T3493241 Report a problem | ||
| 1/19/2024 | Price change | $469,900-2.1%$196/sqft |
Source: Stellar MLS #T3493241 Report a problem | ||
| 1/2/2024 | Price change | $479,900-2%$200/sqft |
Source: Stellar MLS #T3493241 Report a problem | ||
| 12/22/2023 | Listed for sale | $489,900+100%$205/sqft |
Source: Stellar MLS #T3493241 Report a problem | ||
| 10/10/2016 | Sold | $245,000-2%$102/sqft |
Source: Stellar MLS #T2837982 Report a problem | ||
| 9/16/2016 | Pending sale | $249,900$104/sqft |
Source: Keller Williams - NW Tampa #T2837982 Report a problem | ||
| 7/2/2016 | Listed for sale | $249,900+13.6%$104/sqft |
Source: METRO BROKERS REALTY #O5450775 Report a problem | ||
| 12/8/2008 | Sold | $220,000$92/sqft |
Source: Public Record Report a problem | ||
Public tax history
| Year | Property taxes | Tax assessment |
|---|---|---|
| 2024 | $2,996 +4% | $202,750 |
| 2023 | $2,882 +11.4% | $202,750 +3% |
| 2022 | $2,587 +2.1% | $196,850 +6.1% |
| 2021 | $2,535 +1.7% | $185,560 +1.4% |
| 2020 | $2,492 +1.9% | $183,000 +2.3% |
| 2019 | $2,446 | $178,890 +1.9% |
| 2018 | $2,446 | $175,560 |
| 2017 | -- | $175,560 -15% |
| 2016 | -- | $206,497 +6% |
| 2015 | $3,302 +10.9% | $194,836 +8.6% |
| 2014 | $2,978 | $179,439 +14.2% |
| 2013 | -- | $157,078 +10.4% |
| 2012 | -- | $142,286 -13% |
| 2011 | -- | $163,461 -2.2% |
| 2010 | -- | $167,108 -10.9% |
| 2009 | -- | $187,532 -24.4% |
| 2008 | -- | $248,068 -17.3% |
| 2007 | -- | $299,911 +1.7% |
| 2006 | -- | $294,944 +42.4% |
| 2005 | -- | $207,154 +12.6% |
| 2004 | -- | $184,035 +9% |
| 2003 | -- | $168,864 +629.2% |
| 2002 | -- | $23,159 |
Find assessor info on the county website
Neighborhood: Grand Oaks
Nearby homes
- $493,7004 bd3 ba2.2k sqft5046 Balsam Dr, Land O Lakes, FL 34639Off Market

- $474,3005 bd3 ba3k sqft5104 Balsam Dr, Land O Lakes, FL 34639Off Market
- $379,9004 bd3 ba1.8k sqft4824 Woodmere Rd, Land O Lakes, FL 34639Sold
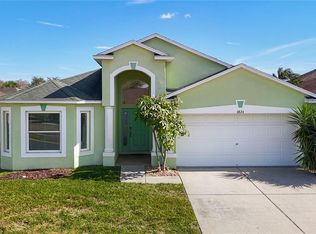
- $355,900-- bd3 ba1.8k sqft4820 Woodmere Rd, Land O Lakes, FL 34639Off Market
- $439,4004 bd3 ba2.4k sqft5040 Balsam Dr, Land O Lakes, FL 34639Off Market
- $348,7003 bd3 ba1.7k sqft4830 Woodmere Rd, Land O Lakes, FL 34639Off Market
- $553,100-- bd3 ba3.9k sqft5110 Balsam Dr, Land O Lakes, FL 34639Off Market
- $389,900-- bd2 ba2k sqft5051 Balsam Dr, Land O Lakes, FL 34639Off Market
Nearby schools
GreatSchools rating
- 7/10Veterans Elementary SchoolGrades: PK-5Distance: 1 mi
- 6/10Cypress Creek Middle SchoolGrades: 6-8Distance: 4.7 mi
- 5/10Cypress Creek High SchoolGrades: 9-12Distance: 4.8 mi
Schools provided by the listing agent
- Elementary: Veterans Elementary School
- Middle: Cypress Creek Middle School
- High: Cypress Creek High-PO
Source: Stellar MLS. This data may not be complete. We recommend contacting the local school district to confirm school assignments for this home.
Get a cash offer in 3 minutes
Find out how much your home could sell for in as little as 3 minutes with a no-obligation cash offer.
Estimated market value
$462,100
Get a cash offer in 3 minutes
Find out how much your home could sell for in as little as 3 minutes with a no-obligation cash offer.
Estimated market value
$462,100
- Florida
- Pasco County
- Land O Lakes
- 34639
- Grand Oaks
- 5052 BALSAM DRIVE
Nearby cities
Nearby neighborhoods
Nearby zip codes
Other Land O Lakes Topics
