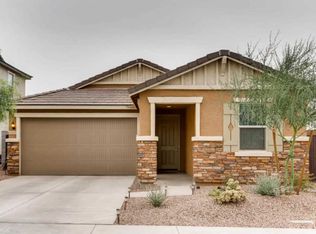
Welcome to this stunning 6-year-old 3 bedroom and 2.5 bath home, where perfection meets upgraded elegance! This beautiful home has a community pool & is nestled on a corner lot, offering added privacy and a generous yard space.
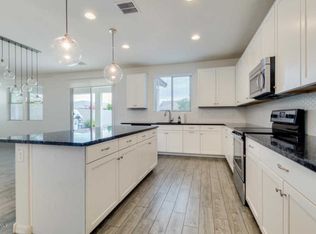
As you step inside, prepare to be impressed by the meticulous attention to detail. The luxury vinyl plank flooring guides you through the house, accentuating the open and airy feel. With upgraded 9-foot ceilings on the first floor, natural light floods the space, creating a warm and inviting ambiance.
The heart of the home, the expansive kitchen, is a chef's dream come true. Entertain guests around the large kitchen island, while the upgraded tall cabinets, custom lighting and trim showcase both style and functionality. Multiple gathering spaces await you, including a cozy living room and two family rooms one upstairs and one downstairs. Whether you're seeking a tranquil retreat or a vibrant space for entertainment, this home has you covered. And let's not forget the large master bedroom with a walk-in closet and a large bathroom with two sinks and a walk in shower.
Step outside to your custom-designed backyard surrounded by flourishing apple and citrus trees, bringing nature's bounty right to your doorstep. It's the perfect spot for hosting barbecues with friends and family.
This home is nestled within a friendly and welcoming community that offers a refreshing pool for hot summer days. It's a neighborhood where neighbors become friends, creating a sense of belonging and camaraderie.
Don't miss the chance to make this exceptional property your own! With its ideal location, impeccable upgrades, and the warm embrace of a vibrant community, it's an opportunity that simply can't be missed. Come and experience this home.
Sold for $585,000
$585,000
5052 E GARY Street, Mesa, AZ 85205
3beds
3baths
2,356sqft
Single Family Residence
Built in 2017
5,445 Square Feet Lot
$548,600 Zestimate®
$248/sqft
$2,485 Estimated rent
Home value
$548,600
$521,000 - $576,000
$2,485/mo
Zestimate® history
Owner options
List your home for rent
$2,485/mo
Rent Zestimate®
Find your next renter with Zillow Rental Manager. Plus, with online applications, you can quickly screen prospective tenants – for free.
$2,485/mo
Rent Zestimate®
Refinance and save
$3,454/mo
Est. payment
Refinancing to a lower rate could help reduce your monthly payments and save thousands over the life of the loan.
$3,454/mo
Est. payment
Explore your selling options
Work with a Zillow partner agent
Leverage their expertise and Zillow's premium Showcase listings to get your home seen by more buyers.
Get startedList with your own agent
Get your home in front of millions of buyers by listing it on Zillow.
Learn how to do itSell it yourself
Take full control of how buyers see your home on Zillow by listing For Sale by Owner (FSBO).
List your homeWhat's special
Zillow last checked:
Listing updated:
Listed by:
Ann Adams 602-330-2323,
Ann Adams And Associates Realty, LLC
Bought with:
Leigh Crowe, SA647803000
Realty ONE Group
Source: ARMLS,MLS#: 6572142
Facts & features
Interior
Bedrooms & bathrooms
- Bedrooms: 3
- Bathrooms: 3
Primary bedroom
- Description: Large Main Bedroom
- Level: Second
- Area: 224
- Dimensions: 16.00 x 14.00
Heating
- Natural Gas
Cooling
- Central Air, Ceiling Fan(s)
Appliances
- Included: Electric Cooktop
Features
- High Speed Internet, Double Vanity, Breakfast Bar, 9+ Flat Ceilings, Kitchen Island, 3/4 Bath Master Bdrm
- Flooring: Carpet, Vinyl, Wood
- Windows: Low Emissivity Windows, Double Pane Windows
- Has basement: No
Interior area
- Total structure area: 2,356
- Total interior livable area: 2,356 sqft
Property
Parking
- Total spaces: 4
- Parking features: Garage Door Opener, Direct Access
- Garage spaces: 2
- Uncovered spaces: 2
Features
- Stories: 2
- Patio & porch: Covered, Patio
- Exterior features: Playground
- Pool features: None
- Spa features: None
- Fencing: Block
Lot
- Size: 5,445 Square Feet
- Features: Sprinklers In Rear, Sprinklers In Front, Corner Lot, Desert Front, Gravel/Stone Front, Gravel/Stone Back, Synthetic Grass Back, Auto Timer H2O Front, Auto Timer H2O Back
Details
- Parcel number: 14134553
Construction
Type & style
- Home type: SingleFamily
- Architectural style: Contemporary
- Property subtype: Single Family Residence
Materials
- Stucco, Wood Frame, Painted
- Roof: Tile
Condition
- Year built: 2017
Details
- Builder name: KB HOMES
Utilities & green energy
- Sewer: Public Sewer
- Water: City Water
Green energy
- Water conservation: Tankless Ht Wtr Heat
Community & HOA
Community
- Features: Near Bus Stop, Playground, Biking/Walking Path
- Security: Security System Owned
- Subdivision: HIGLEY HEIGHTS PHASE 1 AMD
HOA
- Has HOA: Yes
- Services included: Maintenance Grounds, Street Maint
- HOA fee: $77 monthly
- HOA name: Copper Crest HOA
- HOA phone: 480-422-0888
Location
- Region: Mesa
Financial & listing details
- Price per square foot: $248/sqft
- Tax assessed value: $423,200
- Annual tax amount: $2,193
- Date on market: 9/22/2025
- Cumulative days on market: 65 days
- Listing terms: Cash,Conventional,FHA,VA Loan
- Ownership: Fee Simple
Price history
| Date | Event | Price |
|---|---|---|
| 10/22/2023 | Listing removed | -- |
Source: Zillow Rentals Report a problem | ||
| 9/23/2023 | Price change | $2,750-1.8%$1/sqft |
Source: Zillow Rentals Report a problem | ||
| 9/7/2023 | Listed for rent | $2,800$1/sqft |
Source: Zillow Rentals Report a problem | ||
| 8/25/2023 | Sold | $585,000$248/sqft |
Source:  ARMLS #6572142 Report a problem ARMLS #6572142 Report a problem | ||
| 6/23/2023 | Listed for sale | $585,000+81.4%$248/sqft |
Source: ARMLS #6572142 Report a problem | ||
| 9/14/2017 | Sold | $322,537$137/sqft |
Source: Public Record Report a problem | ||
Public tax history
| Year | Property taxes | Tax assessment |
|---|---|---|
| 2025 | $2,621 +0.5% | $42,320 -6.6% |
| 2024 | $2,609 +17% | $45,330 +87.1% |
| 2023 | $2,230 +1.7% | $24,224 -24.2% |
| 2022 | $2,193 -1.3% | $31,950 +8.4% |
| 2021 | $2,223 +7.9% | $29,470 +6% |
| 2020 | $2,059 +4.7% | $27,810 +7.4% |
| 2019 | $1,966 | $25,900 +248.1% |
| 2018 | $1,966 +327.8% | $7,440 +25.3% |
| 2017 | $460 +499.2% | $5,940 +13.1% |
| 2016 | $77 | $5,250 |
Find assessor info on the county website
Neighborhood: Mira Mesa
Nearby homes
- $497,9003 bd3 ba1.9k sqft5056 E Gary St, Mesa, AZ 85205Off Market
- $488,800-- bd2 ba1.9k sqft5060 E Gary St, Mesa, AZ 85205Off Market
- $471,200-- bd2 ba1.6k sqft5051 E Grandview St, Mesa, AZ 85205Off Market
- $527,7004 bd3 ba2.3k sqft5055 E Grandview St, Mesa, AZ 85205Off Market
- $498,2003 bd2 ba1.9k sqft5064 E Gary St, Mesa, AZ 85205Off Market
- $588,9005 bd3 ba2.5k sqft1338 N Saint Paul, Mesa, AZ 85205Off Market
- $603,600-- bd2 ba2.3k sqft1342 N Saint Paul, Mesa, AZ 85205Off Market
- $530,0004 bd2 ba2.3k sqft1342 N St Paul, Mesa, AZ 85205Off Market
Nearby schools
GreatSchools rating
- 8/10Bush Elementary SchoolGrades: PK-6Distance: 0.4 mi
- 5/10Shepherd Junior High SchoolGrades: 4-8Distance: 0.9 mi
- 7/10Red Mountain High SchoolGrades: 9-12Distance: 2.8 mi
Schools provided by the listing agent
- Elementary: Bush Elementary
- Middle: Shepherd Junior High School
- High: Red Mountain High School
- District: Mesa Unified District
Source: ARMLS. This data may not be complete. We recommend contacting the local school district to confirm school assignments for this home.
Get a cash offer in 3 minutes
Find out how much your home could sell for in as little as 3 minutes with a no-obligation cash offer.
Estimated market value
$548,600
Get a cash offer in 3 minutes
Find out how much your home could sell for in as little as 3 minutes with a no-obligation cash offer.
Estimated market value
$548,600
- Arizona
- Maricopa County
- Mesa
- 85205
- Mira Mesa
- 5052 E GARY Street
Nearby cities
Nearby neighborhoods
Nearby zip codes
Other Mesa Topics
