Highest & Best Hold Period active - expires 09/01/2026 01:00 PM CST Looking for the perfect investment opportunity in the country? Well, here it is! This 3-bedroom, 1-bath home (with the potential for a second bathroom) offers over 1,300 square feet of living space and sits on a spacious 3.52-acre property. Inside, you'll find a huge living room with a fireplace and a kitchen featuring plenty of beautiful wood cabinets. Outside, the property really shines with a detached 2-car garage and a huge workshop perfect for storage, hobbies, projects, or business needs.
Pending
$75,000
5052 Hammett Hill Rd, Bowling Green, KY 42101
3beds
1,380sqft
Single Family Residence
Built in 1920
3.52 Acres Lot
$-- Zestimate®
$54/sqft
$-- HOA
What's special
- 42 days
- 205
- 6
Zillow last checked:
Listing updated:
Listed by:
Robin McCormick 270-881-8915,
Home Front Real Estate
Source: Imagine MLS,MLS#: 26023410
Facts & features
Interior
Bedrooms & bathrooms
- Bedrooms: 3
- Bathrooms: 1
- Full bathrooms: 1
Primary bedroom
- Level: First
Kitchen
- Level: First
Cooling
- None
Appliances
- Included: None
Features
- Eat-in Kitchen
- Flooring: Carpet, Vinyl
- Basement: Unfinished
- Number of fireplaces: 1
- Fireplace features: Living Room
Interior area
- Total structure area: 1,380
- Total interior livable area: 1,380 sqft
- Finished area above ground: 1,380
- Finished area below ground: 0
Property
Parking
- Total spaces: 2
- Parking features: Detached Garage, Workshop
- Garage spaces: 2
Features
- Levels: One
Lot
- Size: 3.52 Acres
Details
- Parcel number: 015A26
- Special conditions: Real Estate Owned
Construction
Type & style
- Home type: SingleFamily
- Property subtype: Single Family Residence
Materials
- Vinyl Siding
- Foundation: Block
- Roof: Shingle
Condition
- Year built: 1920
Utilities & green energy
- Sewer: Septic Tank
- Water: Cistern
Community & HOA
Community
- Subdivision: Rural
HOA
- Has HOA: No
Location
- Region: Bowling Green
Financial & listing details
- Price per square foot: $54/sqft
- Tax assessed value: $163,800
- Annual tax amount: $1,430
- Date on market: 8/27/2026
Foreclosure details
Estimated market value
Not available
Estimated sales range
Not available
$1,258/mo
Price history
| Date | Event | Price |
|---|---|---|
| 9/3/2026 | Pending sale | $75,000$54/sqft |
Source:  Imagine MLS #26023410 Report a problem Imagine MLS #26023410 Report a problem | ||
| 8/27/2026 | Listed for sale | $75,000-31.4%$54/sqft |
Source: Imagine MLS #26023410 Report a problem | ||
| 7/9/2026 | Sold | $109,265-22%$79/sqft |
Source: Public Record Report a problem | ||
| 4/22/2019 | Sold | $140,000-4%$101/sqft |
Source:  RASK #20185093 Report a problem RASK #20185093 Report a problem | ||
| 3/18/2019 | Pending sale | $145,900$106/sqft |
Source: Keller Williams First Choice Realty #20185093 Report a problem | ||
| 3/12/2019 | Price change | $145,900-2.7%$106/sqft |
Source: Keller Williams First Choice Realty #20185093 Report a problem | ||
| 12/13/2018 | Listed for sale | $149,900+167.7%$109/sqft |
Source: Keller Williams First Choice Realty #20185093 Report a problem | ||
| 8/29/2016 | Sold | $56,000-27.3%$41/sqft |
Source: Public Record Report a problem | ||
| 3/6/2012 | Sold | $77,000$56/sqft |
Source: RASK #120912 Report a problem | ||
Public tax history
| Year | Property taxes | Tax assessment |
|---|---|---|
| 2025 | $1,430 +15.3% | $163,800 +17% |
| 2024 | $1,241 -0.8% | $140,000 |
| 2023 | $1,251 +6.8% | $140,000 |
| 2022 | $1,171 +0.4% | $140,000 |
| 2021 | $1,167 -0.3% | $140,000 |
| 2020 | $1,170 | $140,000 +150% |
| 2019 | $1,170 +135.4% | $56,000 |
| 2018 | $497 +0.4% | $56,000 |
| 2017 | $495 -23.3% | $56,000 -27.3% |
| 2015 | $645 +1.5% | $77,000 |
| 2014 | $636 | $77,000 +79% |
| 2011 | -- | $43,020 -0.7% |
| 2010 | -- | $43,320 |
| 2009 | -- | $43,320 |
Find assessor info on the county website
Monthly payment
Climate risks
Neighborhood: 42101
Nearby schools
Schools provided by the listing agent
- Elementary: North Warren
- Middle: Warren East
- High: Warren Co
Source: Imagine MLS. This data may not be complete. We recommend contacting the local school district to confirm school assignments for this home.
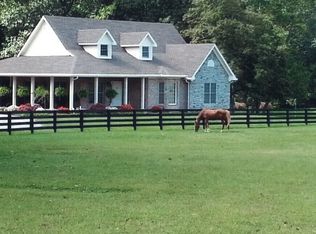
- $697,5003 bd2 ba1.5k sqft2020 Jackson Bridge Rd, Bowling Green, KY 42101Off Market
- $160,0003 bd1 ba904 sqft2267 Jackson Bridge Rd, Bowling Green, KY 42101Off Market
- $412,2002 bd2 ba2.1k sqft5005 Hammett Hill Rd, Bowling Green, KY 42101Off Market
- $782,5003 bd3 ba2.7k sqft2055 Jackson Bridge Rd, Bowling Green, KY 42101Off Market
Similar homes
- $99,0003 bd2 ba1.7k sqft286 Coonhunters Rd, Bowling Green, KY 42101For Sale
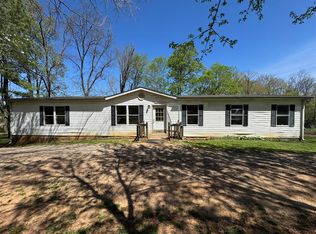
 MLS ID #RA20261884, Telan Halsell, Keller Williams First Choice R. RASK
 - $85,0003 bd1 ba818 sqft3 Walker Ct, Bowling Green, KY 42101For Sale
 MLS ID #RA20264216, Britney Pryor, BHG Realty. RASK
 - $99,5003 bd1 ba1.4k sqft755 Berrys Lick Rd, Quality, KY 42256For Sale
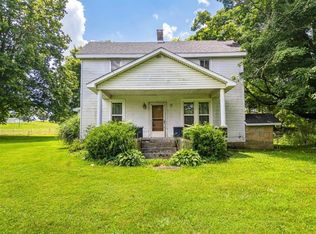 MLS ID #RA20262315, Natasha Givens, Keller Williams First Choice R. RASK
 - $92,5002 bd1 ba792 sqft1406 Collegeview Dr, Bowling Green, KY 42101For Sale
 MLS ID #RA20265170, Tony M Huynh, Keller Williams First Choice R. RASK
 - $109,9003 bd1 ba1.1k sqft513 Jackson St, Bowling Green, KY 42101For SaleMLS ID #RA20265383, Adam Brooks, Benchmark Realty, LLC. RASK
