Skip main navigation
Closed
  • $369,900

    5052 Hickory Cir, Ellenwood, GA 30294

    5beds
    3,212sqft
    Single Family Residence
    Built in 2006
    9,496 Square Feet Lot
    $367,600 Zestimate®
    $115/sqft
    $2,957 Estimated rent

    Home value

    $367,600

    $305,000 - $445,000

    $2,957/mo

    Zestimate® history
    Loading
    Loading...

    Owner options

    List your home for rent

    $2,957/mo

    Rent Zestimate®

    Find your next renter with Zillow Rental Manager. Plus, with online applications, you can quickly screen prospective tenants – for free.

    Learn more

    $2,957/mo

    Rent Zestimate®

    Refinance and save

    $2,497/mo

    Est. payment

    Refinancing to a lower rate could help reduce your monthly payments and save thousands over the life of the loan.

    See today's rates

    $2,497/mo

    Est. payment

    Explore your selling options

    Work with a Zillow partner agent

    Leverage their expertise and Zillow's premium Showcase listings to get your home seen by more buyers.

    Get started

    List with your own agent

    Get your home in front of millions of buyers by listing it on Zillow.

    Learn how to do it

    Sell it yourself

    Take full control of how buyers see your home on Zillow by listing For Sale by Owner (FSBO).

    List your home

    What's special

    Cozy fireplaceLuxurious primary suiteNew roofOpen-concept layoutRich lpv floorsSpacious sitting areaStainless steel appliances
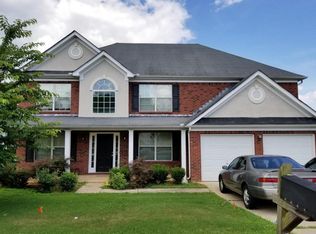
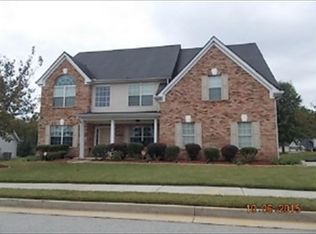
    Step into modern elegance in this stunning updated perfectly situated on a peaceful street. Designed for both style and functionality this 5-bedroom, 3.5-bath home features an open-concept layout with rich LPV floors throughout the main level. Recent updates feature fresh interior paint, a new roof, and new flooring and countertops. The kitchen is a true showstopper, outfitted with stainless steel appliances, quartz countertops, and ample cabinetry. The living area is equally impressive, anchored by a cozy fireplace that makes it perfect for relaxing or entertaining. Upstairs, soft carpeting creates a warm and inviting atmosphere. Each bedroom comes with spacious closets for maximum storage, while the luxurious primary suite on the main level offers a private retreat with a spacious sitting area and a spa-inspired oversized shower. This home will give you convenient access to major highways, you'll enjoy the perfect balance of quiet suburban living and urban connectivity.

    Zillow last checked:

    Listing updated:

    Listed by:

    Jacqueline Shaffer 678-317-9017,

    Offerpad Brokerage

    Bought with:

    Wendy T Allen, 243180

    BHHS Georgia Properties

    Source: GAMLS,MLS#: 10519232MLS Logo

    Facts & features

    Interior

    Bedrooms & bathrooms
    • Bedrooms: 5
    • Bathrooms: 4
    • Full bathrooms: 3
    • 1/2 bathrooms: 1
    • Main level bathrooms: 1
    • Main level bedrooms: 1
    Rooms
    • Room types: Family Room
    Dining room
    • Features: Separate Room
    Kitchen
    • Features: Breakfast Area, Kitchen Island, Pantry
    Heating
    • Other
    Cooling
    • Other
    Appliances
    • Included: Dishwasher, Microwave
    • Laundry: Other
    Features
    • Double Vanity, Master On Main Level, Separate Shower, Vaulted Ceiling(s), Walk-In Closet(s)
    • Flooring: Carpet, Laminate
    • Basement: None
    • Number of fireplaces: 1
    • Fireplace features: Family Room
    • Common walls with other units/homes: No Common Walls
    Interior area
    • Total structure area: 3,212
    • Total interior livable area: 3,212 sqft
    • Finished area above ground: 3,212
    • Finished area below ground: 0

    Property

    Parking
    • Total spaces: 2
    • Parking features: Garage
    • Has garage: Yes
    Features
    • Levels: Two
    • Stories: 2
    • Body of water: None
    Lot
    • Size: 9,496 Square Feet
    • Features: Other
    Details
    • Parcel number: 12201C A064

    Construction

    Type & style
    • Home type: SingleFamily
    • Architectural style: Traditional
    • Property subtype: Single Family Residence
    Materials
    • Brick
    • Foundation: Slab
    • Roof: Composition
    Condition
    • Resale
    • New construction: No
    • Year built: 2006

    Utilities & green energy

    • Sewer: Public Sewer
    • Water: Public
    • Utilities for property: Electricity Available

    Community & HOA

    Community
    • Features: None
    • Subdivision: Hickory Ridge
    HOA
    • Has HOA: Yes
    • Services included: Management Fee
    • HOA fee: $120 annually
    Location
    • Region: Ellenwood

    Financial & listing details

    • Price per square foot: $115/sqft
    • Tax assessed value: $299,000
    • Annual tax amount: $4,323
    • Date on market: 5/9/2025
    • Cumulative days on market: 39 days
    • Listing agreement: Exclusive Right To Sell
    • Listing terms: Cash,Conventional,VA Loan
    • Electric utility on property: Yes

    Price history

    DateEventPrice
    7/15/2025Sold$369,900$115/sqft
    Source: GAMLS #10519232 Report a problem
    6/17/2025Pending sale$369,900$115/sqft
    Source: GAMLS #10519232 Report a problem
    5/9/2025Listed for sale$369,900+28.7%$115/sqft
    Source: GAMLS #10519232 Report a problem
    4/10/2025Sold$287,500+205.9%$90/sqft
    Source: Public Record Report a problem
    7/25/2013Sold$94,000-56.3%$29/sqft
    Source: Public Record Report a problem
    5/6/2008Sold$215,100$67/sqft
    Source: Public Record Report a problem

    Public tax history

    YearProperty taxesTax assessment
    2025$4,197 -2.9%$119,600 -1%
    2024$4,323 +27.4%$120,800 -1%
    2023$3,394 +17.9%$122,000 +46.4%
    2022$2,879 +20.8%$83,360 +18.5%
    2021$2,382 -10.3%$70,320 -7.9%
    2020$2,655 +3.9%$76,392 -58.1%
    2019$2,555 +4.1%$182,323 +158.8%
    2018$2,455 +23.4%$70,462 +19.7%
    2017$1,989 $58,876
    2016$1,989 $58,876
    2015$1,989 +7.4%--
    2014$1,852 -14.6%$37,600
    2013$2,168 -0.8%--
    2012$2,185 -7.7%--
    2011$2,367 +14%--
    2010$2,076 -15.9%--
    2009$2,468 -8.6%--
    2008$2,699 -17.3%--
    2007$3,264 --
    Find assessor info on the county website

    Neighborhood: 30294

    Nearby schools

    GreatSchools rating
    Schools provided by the listing agent
    • Elementary: East Clayton
    • Middle: Adamson
    • High: Morrow

    Source: GAMLS. This data may not be complete. We recommend contacting the local school district to confirm school assignments for this home.

    Get a cash offer in 3 minutes
    Find out how much your home could sell for in as little as 3 minutes with a no-obligation cash offer.
    Estimated market value
    $367,600
    Get a cash offer in 3 minutes
    Find out how much your home could sell for in as little as 3 minutes with a no-obligation cash offer.
    Estimated market value
    $367,600