Welcome to a splendid home in Carriage Station! The kitchen and mudroom have undergone a brilliant transformation with high quality finishes, all listed in the supplements. It is situated on a prime large lot in the cul de sac and features a walking path at the back lot-line and the neighborhood park just down the path and a well-landscaped backyard for all kinds of recreational opportunities. A water-feature garden with a bridge leading to the screened gazebo, a built-in custom brick oven, a playground, and fenced raised beds, all offer excellent outdoor living. The main level boasts LVP flooring that seamlessly connects all of the spaces, with new carpeting on the dramatic foyer stairs, in the main level office, and in all 4 bedrooms on the 2nd level providing a cozy feeling. The expansive owners' suite offers 2 walk-in closets, one of which is XL, and the owners' private shower has been beautifully redone with excellent tile. The HOA fee covering the shared managed sewage system.
Closed
$670,000
5052 Marquess Trail Ct N, Lake Elmo, MN 55042
5beds
3,309sqft
Single Family Residence
Built in 2001
0.51 Acres Lot
$694,600 Zestimate®
$202/sqft
$4,271 Estimated rent
Home value
$694,600
$660,000 - $729,000
$4,271/mo
Zestimate® history
Owner options
List your home for rent
$4,271/mo
Rent Zestimate®
Find your next renter with Zillow Rental Manager. Plus, with online applications, you can quickly screen prospective tenants – for free.
$4,271/mo
Rent Zestimate®
Refinance and save
$4,994/mo
Est. payment
Refinancing to a lower rate could help reduce your monthly payments and save thousands over the life of the loan.
$4,994/mo
Est. payment
Explore your selling options
Work with a Zillow partner agent
Leverage their expertise and Zillow's premium Showcase listings to get your home seen by more buyers.
Get startedList with your own agent
Get your home in front of millions of buyers by listing it on Zillow.
Learn how to do itSell it yourself
Take full control of how buyers see your home on Zillow by listing For Sale by Owner (FSBO).
List your homeWhat's special
Zillow last checked:
Listing updated:
Listed by:
Cheryl J. Larson 651-270-0213,
eXp Realty,
Bryce Larson 651-233-7934
Bought with:
Grant D Farnum
Pederson Realty Inc
Source: NorthstarMLS as distributed by MLS GRID,MLS#: 6490208
Facts & features
Interior
Bedrooms & bathrooms
- Bedrooms: 5
- Bathrooms: 4
- Full bathrooms: 3
- 1/2 bathrooms: 1
Bedroom
- Level: Upper
- Area: 266 Square Feet
- Dimensions: 19x14
Bedroom 2
- Level: Upper
- Area: 144 Square Feet
- Dimensions: 12x12
Bedroom 3
- Level: Upper
- Area: 144 Square Feet
- Dimensions: 12x12
Bedroom 4
- Level: Upper
- Area: 117 Square Feet
- Dimensions: 13x9
Bedroom 5
- Level: Lower
- Area: 121 Square Feet
- Dimensions: 11x11
Dining room
- Level: Main
- Area: 121 Square Feet
- Dimensions: 11x11
Family room
- Level: Lower
- Area: 420 Square Feet
- Dimensions: 35x12
Foyer
- Level: Main
- Area: 169 Square Feet
- Dimensions: 13x13
Kitchen
- Level: Main
- Area: 165 Square Feet
- Dimensions: 11x15
Laundry
- Level: Main
- Area: 132 Square Feet
- Dimensions: 11x12
Living room
- Level: Main
- Area: 240 Square Feet
- Dimensions: 16x15
Office
- Level: Main
- Area: 132 Square Feet
- Dimensions: 12x11
Heating
- Forced Air
Cooling
- Central Air
Appliances
- Included: Air-To-Air Exchanger, Central Vacuum, Cooktop, Dishwasher, Disposal, Double Oven, Dryer, Electric Water Heater, Exhaust Fan, Microwave, Refrigerator, Stainless Steel Appliance(s), Wall Oven, Washer, Water Softener Owned
- Laundry: Electric Dryer Hookup, Laundry Room, Main Level, Sink, Washer Hookup
Features
- Central Vacuum
- Basement: Drain Tiled,Drainage System,Egress Window(s),Finished,Full,Storage Space,Sump Pump,Tile Shower
- Number of fireplaces: 2
- Fireplace features: Electric Log, Family Room, Gas, Living Room
Interior area
- Total structure area: 3,309
- Total interior livable area: 3,309 sqft
- Finished area above ground: 2,403
- Finished area below ground: 906
Property
Parking
- Total spaces: 3
- Parking features: Attached, Concrete
- Attached garage spaces: 3
- Details: Garage Dimensions (31x24), Garage Door Height (8), Garage Door Width (16)
Accessibility
- Accessibility features: None
Features
- Levels: Two
- Stories: 2
- Patio & porch: Deck, Patio
- Pool features: None
- Fencing: Partial,Split Rail,Vinyl,Wood
Lot
- Size: 0.51 Acres
- Dimensions: 116 x 180
- Features: Property Adjoins Public Land, Tree Coverage - Light
Details
- Additional structures: Gazebo, Storage Shed
- Foundation area: 1195
- Parcel number: 0602920330017
- Zoning description: Residential-Single Family
Construction
Type & style
- Home type: SingleFamily
- Property subtype: Single Family Residence
Materials
- Frame
- Roof: Age Over 8 Years,Architectural Shingle,Asphalt,Pitched
Condition
- New construction: No
- Year built: 2001
Utilities & green energy
- Electric: Circuit Breakers, 200+ Amp Service, Power Company: Xcel Energy
- Gas: Natural Gas
- Sewer: City Sewer/Connected, Shared Septic
- Water: City Water/Connected
- Utilities for property: Underground Utilities
Community & HOA
Community
- Subdivision: Carriage Station
HOA
- Has HOA: Yes
- Services included: Other
- HOA fee: $800 annually
- HOA name: Carriage Station - Self Managed
- HOA phone: 651-275-4068
Location
- Region: Lake Elmo
Financial & listing details
- Price per square foot: $202/sqft
- Tax assessed value: $542,200
- Annual tax amount: $5,481
- Date on market: 3/27/2024
- Cumulative days on market: 55 days
Price history
| Date | Event | Price |
|---|---|---|
| 5/20/2024 | Sold | $670,000-1.9%$202/sqft |
Source:  NorthstarMLS as distributed by MLS GRID #6490208 Report a problem NorthstarMLS as distributed by MLS GRID #6490208 Report a problem | ||
| 4/27/2024 | Pending sale | $682,900$206/sqft |
Source: NorthstarMLS as distributed by MLS GRID #6490208 Report a problem | ||
| 4/5/2024 | Price change | $682,900-1%$206/sqft |
Source: NorthstarMLS as distributed by MLS GRID #6490208 Report a problem | ||
| 3/27/2024 | Listed for sale | $689,900$208/sqft |
Source: NorthstarMLS as distributed by MLS GRID #6490208 Report a problem | ||
| 3/19/2024 | Listing removed | -- |
Source: NorthstarMLS as distributed by MLS GRID #6490208 Report a problem | ||
| 2/23/2024 | Listed for sale | $689,900+117.7%$208/sqft |
Source: NorthstarMLS as distributed by MLS GRID #6490208 Report a problem | ||
| 10/30/2001 | Sold | $316,861$96/sqft |
Source: Public Record Report a problem | ||
Public tax history
| Year | Property taxes | Tax assessment |
|---|---|---|
| 2025 | $5,252 -4.2% | $542,200 -9.5% |
| 2024 | $5,484 +14.2% | $599,100 +9.5% |
| 2023 | $4,804 +1.4% | $547,200 +19.6% |
| 2022 | $4,736 +17.6% | $457,500 |
| 2021 | $4,026 -1.2% | $457,500 +3.9% |
| 2020 | $4,076 | $440,400 |
| 2019 | $4,076 | $440,400 +6.7% |
| 2018 | $4,076 +0.4% | $412,700 +2.1% |
| 2017 | $4,060 +3.4% | $404,200 +1.9% |
| 2016 | $3,928 +2.6% | $396,700 +0.5% |
| 2015 | $3,828 | $394,800 +16% |
| 2013 | $3,828 +17.1% | $340,200 +8.6% |
| 2012 | $3,268 | $313,300 -0.4% |
| 2011 | $3,268 +8.7% | $314,700 -11.9% |
| 2010 | $3,006 -3.9% | $357,300 |
| 2009 | $3,128 -9.9% | -- |
| 2008 | $3,472 -2.7% | -- |
| 2007 | $3,570 +1.9% | -- |
| 2006 | $3,504 +5.3% | -- |
| 2005 | $3,327 +9% | -- |
| 2004 | $3,051 -1% | -- |
| 2003 | $3,083 +3111.5% | -- |
| 2002 | $96 +108.7% | -- |
| 2001 | $46 | -- |
Find assessor info on the county website
Neighborhood: 55042
Nearby homes
- $599,8004 bd4 ba3k sqft5048 Marquess Trail Ct N, Lake Elmo, MN 55042Off Market
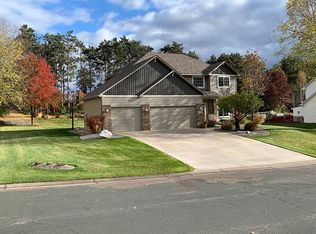
- $711,9004 bd4 ba2.6k sqft5058 Marquess Trail Ct N, Lake Elmo, MN 55042Off Market
- $671,0004 bd3 ba2.7k sqft5042 Marquess Trail Ct N, Lake Elmo, MN 55042Off Market
- $669,2004 bd4 ba3.5k sqft5064 Marquess Trail Ct N, Lake Elmo, MN 55042Off Market
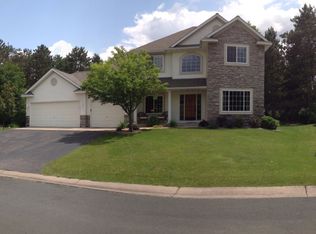
- $667,1004 bd5 ba3.3k sqft5082 Marquess Trail Ct N, Lake Elmo, MN 55042Off Market
- $676,6005 bd4 ba3.4k sqft5086 Marquess Trail Ct N, Lake Elmo, MN 55042Off Market
- $630,1003 bd3 ba2.4k sqft5076 Marquess Trail Ct N, Lake Elmo, MN 55042Off Market
- $713,8005 bd4 ba3.6k sqft5090 Marquess Trail Ct N, Lake Elmo, MN 55042Off Market
Nearby schools
GreatSchools rating
- 7/10Rutherford Elementary SchoolGrades: K-5Distance: 2.3 mi
- 8/10Stillwater Middle SchoolGrades: 6-8Distance: 2.7 mi
- 10/10Stillwater Area High SchoolGrades: 9-12Distance: 0.7 mi
Get a cash offer in 3 minutes
Find out how much your home could sell for in as little as 3 minutes with a no-obligation cash offer.
Estimated market value
$694,600
Get a cash offer in 3 minutes
Find out how much your home could sell for in as little as 3 minutes with a no-obligation cash offer.
Estimated market value
$694,600
- Minnesota
- Washington County
- Lake Elmo
- 55042
- 5052 Marquess Trail Ct N
Nearby cities
Nearby zip codes
Other Lake Elmo Topics
