Skip main navigation
Closed
  • $169,900

    5052 Monticello Ave NW #A-2, Canton, OH 44708

    2beds
    1,480sqft
    Condominium
    Built in 1983
    -- sqft lot
    $188,100 Zestimate®
    $115/sqft
    $1,491 Estimated rent

    Home value

    $188,100

    $177,000 - $201,000

    $1,491/mo

    Zestimate® history
    Loading
    Loading...

    Owner options

    List your home for rent

    $1,491/mo

    Rent Zestimate®

    Find your next renter with Zillow Rental Manager. Plus, with online applications, you can quickly screen prospective tenants – for free.

    Learn more

    $1,491/mo

    Rent Zestimate®

    Refinance and save

    $1,365/mo

    Est. payment

    Refinancing to a lower rate could help reduce your monthly payments and save thousands over the life of the loan.

    See today's rates

    $1,365/mo

    Est. payment

    Explore your selling options

    Work with a Zillow partner agent

    Leverage their expertise and Zillow's premium Showcase listings to get your home seen by more buyers.

    Get started

    List with your own agent

    Get your home in front of millions of buyers by listing it on Zillow.

    Learn how to do it

    Sell it yourself

    Take full control of how buyers see your home on Zillow by listing For Sale by Owner (FSBO).

    List your home

    What's special

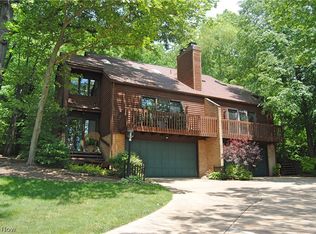
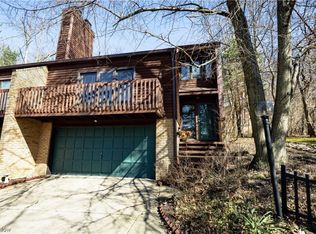
    Floor to ceiling fireplaceFront balconyCathedral ceilingsRemodeled half bathNatural lightingWide sl glass drsExtra storage area
    You will fall in love with this condo located in a very private and quiet location. This well maintained 2 bdrm condo in Perry twp sits back off the road in a serene setting. You will forget you are so conveniently located between Perry & Woodlawn w/quick access to shops and restaurants. You can enjoy the serene setting and it’s beautiful landscaping on the wonderful 10 x13 back deck or the front balcony off of the lvrm. The large living room features a floor to ceiling fireplace and a gorgeous wet bar. The cathedral ceilings with recessed lights and all the natural lighting from the extra wide sl glass drs makes the space feel very open. The kit offers room for a table by the corner windows that overlook the secluded back yard. Kit incl a dishwasher, built in microwave pantry & range. There is a separate 11 x 11 dining room for more guests. The 2nd fl has 2 bedrooms and a full bath w/ 2 skylights and a dr separating the double sinks from the rest of the bathroom. The master bdrm is c

    Zillow last checked:

    Listing updated:

    Listed by:

    Julie M Smith-Geiser (330)324-1871,

    Keller Williams Legacy Group Realty

    Bought with:

    Julie A Kaszyca, 361863

    Cutler Real Estate

    Source: MLS Now,MLS#: 4479469MLS LogoOriginating MLS: Stark Trumbull Area REALTORS

    Facts & features

    Interior

    Bedrooms & bathrooms
    • Bedrooms: 2
    • Bathrooms: 2
    • Full bathrooms: 1
    • 1/2 bathrooms: 1
    • Main level bathrooms: 1
    Primary bedroom
    • Description: Flooring: Carpet
    • Features: Window Treatments
    • Level: Second
    • Dimensions: 14.00 x 10.00
    Bedroom
    • Description: Flooring: Carpet
    • Features: Window Treatments
    • Level: Second
    • Dimensions: 13.00 x 10.00
    Bathroom
    • Description: Flooring: Ceramic Tile
    • Level: Second
    Bathroom
    • Description: Flooring: Wood
    • Level: First
    Dining room
    • Description: Flooring: Wood
    • Level: First
    • Dimensions: 11.00 x 11.00
    Eat in kitchen
    • Description: Flooring: Laminate
    • Level: First
    • Dimensions: 14.00 x 8.00
    Living room
    • Description: Flooring: Carpet
    • Features: Fireplace
    • Level: First
    • Dimensions: 19.00 x 13.00
    Loft
    • Description: Flooring: Carpet
    • Level: Second
    • Dimensions: 8.00 x 6.00
    Loft
    • Description: Flooring: Carpet
    • Level: Second
    • Dimensions: 7.00 x 7.00
    Heating
    • Forced Air, Gas
    Cooling
    • Central Air
    Appliances
    • Included: Dishwasher, Humidifier, Microwave, Range, Water Softener
    • Laundry: In Unit
    Features
    • Basement: Full
    • Number of fireplaces: 1
    Interior area
    • Total structure area: 1,480
    • Total interior livable area: 1,480 sqft
    • Finished area above ground: 1,480

    Property

    Parking
    • Total spaces: 2
    • Parking features: Attached, Electricity, Garage, Garage Door Opener, Paved, Water Available
    • Attached garage spaces: 2
    Features
    • Levels: Two
    • Stories: 2
    • Patio & porch: Deck
    Lot
    • Size: 2.09 Acres
    Details
    • Parcel number: 04316317

    Construction

    Type & style
    • Home type: Condo
    • Architectural style: Conventional
    • Property subtype: Condominium
    Materials
    • Cedar
    • Roof: Asphalt,Fiberglass
    Condition
    • Year built: 1983

    Utilities & green energy

    • Water: Well

    Community & HOA

    Community
    • Security: Carbon Monoxide Detector(s)
    • Subdivision: Brogden Woods Condo
    HOA
    • Has HOA: No
    • Services included: Association Management, Snow Removal, Trash, Water
    • HOA fee: $200 monthly
    Location
    • Region: Canton

    Financial & listing details

    • Price per square foot: $115/sqft
    • Annual tax amount: $2,053
    • Date on market: 8/7/2023
    • Cumulative days on market: 17 days
    • Listing terms: Cash,Conventional,FHA,VA Loan

    Price history

    DateEventPrice
    9/28/2023Sold$169,900$115/sqft
    Source: MLS Now #4479469 Report a problem
    8/24/2023Pending sale$169,900$115/sqft
    Source: MLS Now #4479469 Report a problem
    8/22/2023Price change$169,900-2.9%$115/sqft
    Source: MLS Now #4479469 Report a problem
    8/7/2023Listed for sale$174,900$118/sqft
    Source: MLS Now #4479469 Report a problem

    Public tax history

    Tax history is unavailable.

    Neighborhood: 44708

    Nearby schools

    GreatSchools rating
    Schools provided by the listing agent
    • District: Perry LSD Stark- 7614

    Source: MLS Now. This data may not be complete. We recommend contacting the local school district to confirm school assignments for this home.

    Get a cash offer in 3 minutes
    Find out how much your home could sell for in as little as 3 minutes with a no-obligation cash offer.
    Estimated market value
    $188,100
    Get a cash offer in 3 minutes
    Find out how much your home could sell for in as little as 3 minutes with a no-obligation cash offer.
    Estimated market value
    $188,100