Skip main navigation
Closed
  • $285,000

    5052 Penn Ave N, Minneapolis, MN 55430

    3beds
    1,816sqft
    Single Family Residence
    Built in 1924
    7,840.8 Square Feet Lot
    $313,500 Zestimate®
    $157/sqft
    $2,142 Estimated rent

    Home value

    $313,500

    $298,000 - $329,000

    $2,142/mo

    Zestimate® history
    Loading
    Loading...

    Owner options

    List your home for rent

    $2,142/mo

    Rent Zestimate®

    Find your next renter with Zillow Rental Manager. Plus, with online applications, you can quickly screen prospective tenants – for free.

    Learn more

    $2,142/mo

    Rent Zestimate®

    Refinance and save

    $1,790/mo

    Est. payment

    Refinancing to a lower rate could help reduce your monthly payments and save thousands over the life of the loan.

    See today's rates

    $1,790/mo

    Est. payment

    Explore your selling options

    Work with a Zillow partner agent

    Leverage their expertise and Zillow's premium Showcase listings to get your home seen by more buyers.

    Get started

    List with your own agent

    Get your home in front of millions of buyers by listing it on Zillow.

    Learn how to do it

    Sell it yourself

    Take full control of how buyers see your home on Zillow by listing For Sale by Owner (FSBO).

    List your home

    What's special

    Oak fenceBig - ticket itemsPrimary suiteBubble bridgeMultiple trailsAwesome flex space
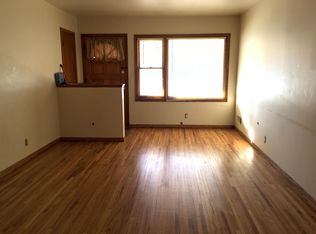
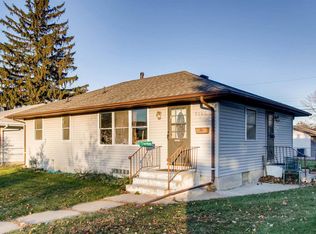
    OPEN HOUSE FOR SATURDAY 5/11 CANCELLED. You don't see many homes like this in Shingle Creek! 1924 original build with a large addition done in the early 2000s to enlarge bedrooms and add-on the awesome primary suite! Loads of natural light throughout, primary ensuite with 2 separate walk-in closets and flex space you could utilize as an office, dressing area, vanity... the choice is yours! Lots of big-ticket items done for you already! In the last three years the furnace, sewer line repaired, and washing machine replaced, gutter shields and oak fence added! Steps away from Shingle Creek Park which has access to multiple trails that link up to both Creekview Park, the Bubble Bridge, and Lions Park! Fully-fenced backyard for your two or four-legged friends to enjoy! Generously sized main floor bedrooms with large closets. Move right in and enjoy!

    Zillow last checked:

    Listing updated:

    Listed by:

    Erin Koch 612-229-5175,

    RE/MAX Results,

    Steve M Albers 763-229-9067

    Bought with:

    Realty Group LLC

    Source: NorthstarMLS as distributed by MLS GRID,MLS#: 6507300MLS Logo

    Facts & features

    Interior

    Bedrooms & bathrooms
    • Bedrooms: 3
    • Bathrooms: 2
    • Full bathrooms: 1
    • 3/4 bathrooms: 1
    Bedroom
    • Level: Main
    • Area: 156 Square Feet
    • Dimensions: 13x12
    Bedroom 2
    • Level: Main
    • Area: 156 Square Feet
    • Dimensions: 13x12
    Bedroom 3
    • Level: Upper
    • Area: 208 Square Feet
    • Dimensions: 16x13
    Family room
    • Level: Main
    • Area: 120 Square Feet
    • Dimensions: 12x10
    Kitchen
    • Level: Main
    • Area: 143 Square Feet
    • Dimensions: 13x11
    Living room
    • Level: Main
    • Area: 195 Square Feet
    • Dimensions: 15x13
    Other
    • Level: Upper
    • Area: 48 Square Feet
    • Dimensions: 8x6
    Utility room
    • Level: Main
    • Area: 80 Square Feet
    • Dimensions: 8x10
    Walk in closet
    • Level: Upper
    • Area: 32 Square Feet
    • Dimensions: 8x4
    Walk in closet
    • Level: Upper
    • Area: 32 Square Feet
    • Dimensions: 8x4
    Heating
    • Forced Air
    Cooling
    • Central Air
    Appliances
    • Included: Dishwasher, Dryer, Range, Refrigerator, Tankless Water Heater, Washer
    Features
    • Has basement: No
    • Number of fireplaces: 2
    • Fireplace features: Gas
    Interior area
    • Total structure area: 1,816
    • Total interior livable area: 1,816 sqft
    • Finished area above ground: 1,816
    • Finished area below ground: 0

    Property

    Parking
    • Total spaces: 1
    • Parking features: Detached Garage
    • Garage spaces: 1
    • Details: Garage Dimensions (20x15)
    Accessibility
    • Accessibility features: None
    Features
    • Levels: Modified Two Story
    • Stories: 2
    • Patio & porch: Deck, Patio
    • Fencing: Chain Link,Wood
    Lot
    • Size: 7,840 sqft
    • Dimensions: 60 x 124
    • Features: Near Public Transit, Tree Coverage - Light
    Details
    • Foundation area: 1200
    • Parcel number: 1111821130010
    • Zoning description: Residential-Single Family

    Construction

    Type & style
    • Home type: SingleFamily
    • Property subtype: Single Family Residence
    Materials
    • Foundation: Slab
    • Roof: Metal
    Condition
    • New construction: No
    • Year built: 1924

    Utilities & green energy

    • Electric: Power Company: Xcel Energy
    • Gas: Natural Gas
    • Sewer: City Sewer/Connected
    • Water: City Water/Connected
    • Utilities for property: Underground Utilities

    Community & neighborhood

    Location
    • Region: Minneapolis
    • Subdivision: Camden Gardens Add

    HOA & financial

    HOA
    • Has HOA: No

    Other

    Other facts
    • Road surface type: Paved

    Price history

    DateEventPrice
    6/7/2024Sold$285,000$157/sqft
    Source: NorthstarMLS as distributed by MLS GRID #6507300 Report a problem
    5/16/2024Pending sale$285,000$157/sqft
    Source: NorthstarMLS as distributed by MLS GRID #6507300 Report a problem
    5/8/2024Price change$285,000-4.7%$157/sqft
    Source: NorthstarMLS as distributed by MLS GRID #6507300 Report a problem
    4/11/2024Listed for sale$299,000+39.1%$165/sqft
    Source: NorthstarMLS as distributed by MLS GRID #6507300 Report a problem
    11/2/2018Sold$215,000+7.6%$118/sqft
    Source: NorthstarMLS as distributed by MLS GRID #5004340 Report a problem
    9/28/2018Listed for sale$199,900$110/sqft
    Source: Midwest Management Incorporated dba Midwest Homes #5004340 Report a problem
    9/28/2018Pending sale$199,900$110/sqft
    Source: Midwest Management Incorporated dba Midwest Homes #5004340 Report a problem
    9/16/2018Listed for sale$199,900+175.7%$110/sqft
    Source: Midwest Management Incorporated dba Midwest Homes #5004340 Report a problem
    2/6/2009Sold$72,500-29.5%$40/sqft
    Source: Lake Superior Area Realtors as distributed by MLS GRID #1073663 Report a problem
    4/29/2008Listing removed$102,900$57/sqft
    Source: Listhub Report a problem
    4/21/2008Listed for sale$102,900-65.1%$57/sqft
    Source: Listhub Report a problem
    6/7/2006Sold$295,000+268.8%$162/sqft
    Source: Public Record Report a problem
    8/22/2003Sold$80,000$44/sqft
    Source: Public Record Report a problem

    Public tax history

    YearProperty taxesTax assessment
    2025$3,896 +10.9%$311,000 +9.9%
    2024$3,514 +0.7%$283,000 +0.4%
    2023$3,492 +18.6%$282,000 +1.1%
    2022$2,944 +8.3%$279,000 +21.8%
    2021$2,719 -7.3%$229,000 +4.3%
    2020$2,932 +7.8%$219,500
    2019$2,719 -7.3%$219,500 +5%
    2018$2,932 +23.8%$209,000 +31.4%
    2017$2,369 +9.6%$159,000 +14.4%
    2016$2,162 +14.2%$139,000 +13.5%
    2015$1,894 +11.8%$122,500 +2.1%
    2014$1,694 -10.7%$120,000 -3.2%
    2013$1,896 -8.4%$124,000 -8.5%
    2012$2,070 -1.4%$135,500
    2011$2,099 +9.4%$135,500 -4.9%
    2010$1,919 -47.2%$142,500 -13.1%
    2009$3,634 +50%$164,000 -0.5%
    2006$2,422 +122.7%$164,900 +123.1%
    2005$1,088 +65.7%$73,900 +32.9%
    2004$657 -11.3%$55,600 +13%
    2002$740 -41.8%$49,200
    2001$1,273 --

    Find assessor info on the county website

    Neighborhood: Shingle Creek

    Nearby schools

    GreatSchools rating
    Get a cash offer in 3 minutes
    Find out how much your home could sell for in as little as 3 minutes with a no-obligation cash offer.
    Estimated market value
    $313,500
    Get a cash offer in 3 minutes
    Find out how much your home could sell for in as little as 3 minutes with a no-obligation cash offer.
    Estimated market value
    $313,500