This stunning home in the highly desirable Oakhurst Golf & Country Club offers ample space for comfortable living and entertaining, featuring a modern open layout design. 5 bedrooms, including an oversized owner's suite with walk in closet, and large bathroom. Enjoy the convenience of the daylight finished basement with full kitchen, exercise room, 5th bedroom and bathroom for versatile use and relaxation. Step outside to the outstanding covered porch with gas fireplace and TV, and separate patio with built in firepit perfect for outdoor gatherings. Walking Distance to the community pool. Don't miss the opportunity to make this dream home yours! **Projector in Basement Excluded. Fridge in Basement Does Not Work**
Sold for $1,010,000
$1,010,000
5052 Rockaway Ln, Clarkston, MI 48348
5beds
5,988sqft
Single Family Residence
Built in 2013
0.4 Acres Lot
$1,073,300 Zestimate®
$169/sqft
$6,482 Estimated rent
Home value
$1,073,300
$1.02M - $1.13M
$6,482/mo
Zestimate® history
Owner options
List your home for rent
$6,482/mo
Rent Zestimate®
Find your next renter with Zillow Rental Manager. Plus, with online applications, you can quickly screen prospective tenants – for free.
$6,482/mo
Rent Zestimate®
Refinance and save
$7,060/mo
Est. payment
Refinancing to a lower rate could help reduce your monthly payments and save thousands over the life of the loan.
$7,060/mo
Est. payment
Explore your selling options
Work with a Zillow partner agent
Leverage their expertise and Zillow's premium Showcase listings to get your home seen by more buyers.
Get startedList with your own agent
Get your home in front of millions of buyers by listing it on Zillow.
Learn how to do itSell it yourself
Take full control of how buyers see your home on Zillow by listing For Sale by Owner (FSBO).
List your homeWhat's special
Exercise roomFull kitchenModern open layout designGas fireplaceLarge bathroomSeparate patioAmple space
Zillow last checked:
Listing updated:
Listed by:
Timothy J Poley 586-484-0489,
Property Concepts LLC,
Michael Poley,
Property Concepts LLC
Bought with:
David L Thomas, 6501389376
EXP Realty Romeo
Source: MiRealSource,MLS#: 50131949 Originating MLS: MiRealSource
Originating MLS: MiRealSourceFacts & features
Interior
Bedrooms & bathrooms
- Bedrooms: 5
- Bathrooms: 5
- Full bathrooms: 5
Rooms
- Room types: Den/Study/Lib, Laundry, Sun/Florida Room, Basement Full Bath, Bathroom, Master Bedroom, Second Flr Full Bathroom, Shared Bathroom, Dining Room
Bedroom 1
- Features: Carpet
- Level: Second
- Area: 323
- Dimensions: 19 x 17
Bedroom 2
- Features: Carpet
- Level: Second
- Area: 276
- Dimensions: 23 x 12
Bedroom 3
- Features: Carpet
- Level: Second
- Area: 168
- Dimensions: 14 x 12
Bedroom 4
- Features: Carpet
- Level: Second
- Area: 144
- Dimensions: 12 x 12
Bedroom 5
- Features: Carpet
- Level: Basement
- Area: 144
- Dimensions: 12 x 12
Bathroom 1
- Features: Ceramic
- Level: Entry
- Area: 66
- Dimensions: 11 x 6
Bathroom 2
- Features: Ceramic
- Level: Second
- Area: 168
- Dimensions: 14 x 12
Bathroom 3
- Features: Ceramic
- Level: Second
Bathroom 4
- Features: Ceramic
- Level: Second
Bathroom 5
- Features: Ceramic
- Level: Basement
Dining room
- Features: Wood
- Level: Entry
- Area: 180
- Dimensions: 15 x 12
Kitchen
- Features: Wood
- Level: Entry
- Area: 357
- Dimensions: 21 x 17
Living room
- Features: Wood
- Level: Entry
- Area: 418
- Dimensions: 22 x 19
Heating
- Forced Air, Natural Gas
Cooling
- Central Air
Appliances
- Included: Dishwasher, Microwave, Range/Oven, Gas Water Heater
- Laundry: First Floor Laundry, Entry
Features
- High Ceilings, Sump Pump, Eat-in Kitchen
- Flooring: Hardwood, Ceramic Tile, Carpet, Wood
- Basement: Daylight,Finished
- Number of fireplaces: 2
- Fireplace features: Gas
Interior area
- Total structure area: 6,111
- Total interior livable area: 5,988 sqft
- Finished area above ground: 3,988
- Finished area below ground: 2,000
Property
Parking
- Total spaces: 3
- Parking features: Attached, Garage Door Opener, Direct Access
- Attached garage spaces: 3
Features
- Levels: Two
- Stories: 2
- Patio & porch: Deck, Patio
- Exterior features: Lawn Sprinkler
- Has private pool: Yes
- Pool features: Community
- Spa features: Community
- Frontage length: 98
Lot
- Size: 0.4 Acres
- Dimensions: 98 x 178
Details
- Parcel number: J0824102016
- Special conditions: Private
Construction
Type & style
- Home type: SingleFamily
- Architectural style: Colonial
- Property subtype: Single Family Residence
Materials
- Brick, Stone, Wood Siding
- Foundation: Basement
Condition
- New construction: No
- Year built: 2013
Utilities & green energy
- Sewer: Public Sanitary
- Water: Public
Community & HOA
Community
- Subdivision: Oakhurst
HOA
- Has HOA: Yes
- Amenities included: Golf Course
- HOA fee: $473 quarterly
Location
- Region: Clarkston
Financial & listing details
- Price per square foot: $169/sqft
- Tax assessed value: $949,200
- Annual tax amount: $9,318
- Date on market: 1/23/2024
- Cumulative days on market: 117 days
- Listing agreement: Exclusive Right To Sell
- Listing terms: Cash,Conventional
Price history
| Date | Event | Price |
|---|---|---|
| 4/10/2025 | Listing removed | $949,900-6%$159/sqft |
Source:  Realcomp II #20230092130 Report a problem Realcomp II #20230092130 Report a problem | ||
| 3/1/2024 | Sold | $1,010,000+6.3%$169/sqft |
Source:  MiRealSource #50131949 Report a problem MiRealSource #50131949 Report a problem | ||
| 1/26/2024 | Pending sale | $949,900$159/sqft |
Source: MiRealSource #50131949 Report a problem | ||
| 1/23/2024 | Listed for sale | $949,900$159/sqft |
Source: MiRealSource #50131949 Report a problem | ||
| 1/23/2024 | Listing removed | $949,900$159/sqft |
Source: MiRealSource #50123622 Report a problem | ||
| 11/30/2023 | Price change | $949,900-4.9%$159/sqft |
Source: MiRealSource #50123622 Report a problem | ||
| 10/2/2023 | Listed for sale | $999,000+62.4%$167/sqft |
Source: MiRealSource #50123622 Report a problem | ||
| 4/30/2018 | Sold | $615,000$103/sqft |
Source: Public Record Report a problem | ||
| 7/28/2017 | Sold | $615,000+2.5%$103/sqft |
Source: Public Record Report a problem | ||
| 9/26/2016 | Sold | $600,000+679.2%$100/sqft |
Source: Public Record Report a problem | ||
| 12/5/2013 | Sold | $77,000$13/sqft |
Source: Public Record Report a problem | ||
Public tax history
| Year | Property taxes | Tax assessment |
|---|---|---|
| 2025 | -- | $474,600 +6.6% |
| 2024 | -- | $445,400 +50.2% |
| 2023 | -- | $296,500 +6.8% |
| 2022 | -- | $277,600 -2% |
| 2021 | -- | $283,300 -5.1% |
| 2020 | -- | $298,500 -0.7% |
| 2019 | -- | $300,700 +7.8% |
| 2018 | $9,338 +28.1% | $278,900 +19.4% |
| 2015 | $7,288 | $233,600 +5% |
| 2014 | -- | $222,400 +439.8% |
| 2011 | -- | $41,200 |
| 2010 | -- | $41,200 -25.5% |
| 2009 | -- | $55,300 |
Find assessor info on the county website
Neighborhood: 48348
Nearby homes
- $824,8004 bd4 ba3.3k sqft5056 Rockaway Ln, Clarkston, MI 48348Off Market
- $826,8005 bd5 ba3.9k sqft5048 Rockaway Ln, Clarkston, MI 48348Off Market
- $837,5004 bd3 ba4k sqft6937 Oakhurst Ridge Rd, Clarkston, MI 48348Off Market
- $826,9004 bd3 ba3.9k sqft6933 Oakhurst Ridge Rd, Clarkston, MI 48348Off Market
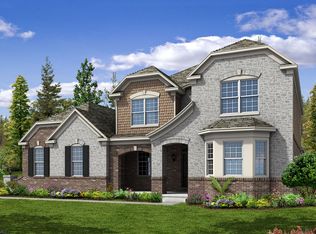
- $890,0006 bd6 ba5.9k sqft6941 Oakhurst Ridge Rd, Clarkston, MI 48348Sold
- $81,4000.58 Acres5064 Rockaway Ln, Clarkston, MI 48348Off Market
- $716,6003 bd2 ba3.4k sqft5044 Rockaway Ln, Clarkston, MI 48348Off Market
- $868,2005 bd6 ba4.1k sqft5060 Rockaway Ln, Clarkston, MI 48348Off Market
Nearby schools
GreatSchools rating
- 8/10Bailey Lake Elementary SchoolGrades: K-5Distance: 1.5 mi
- 8/10Sashabaw Middle SchoolGrades: 5-8Distance: 1.8 mi
- 9/10Clarkston High SchoolGrades: 7-12Distance: 2.4 mi
Schools provided by the listing agent
- District: Clarkston Comm School District
Source: MiRealSource. This data may not be complete. We recommend contacting the local school district to confirm school assignments for this home.
Get a cash offer in 3 minutes
Find out how much your home could sell for in as little as 3 minutes with a no-obligation cash offer.
Estimated market value
$1,073,300
Get a cash offer in 3 minutes
Find out how much your home could sell for in as little as 3 minutes with a no-obligation cash offer.
Estimated market value
$1,073,300
- Michigan
- Oakland County
- Clarkston
- 48348
- 5052 Rockaway Ln
Nearby cities
Nearby zip codes
Other Clarkston Topics
