Skip main navigation
Sold for $650,000
  • $650,000

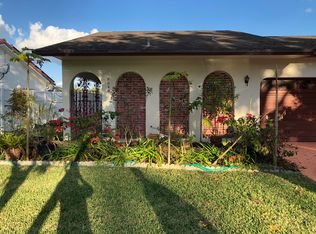
    5052 SW 87th Terrace, Cooper City, FL 33328

    3beds
    1,550sqft
    Single Family Residence
    Built in 1974
    7,951 Square Feet Lot
    $676,000 Zestimate®
    $419/sqft
    $3,566 Estimated rent

    Home value

    $676,000

    $642,000 - $710,000

    $3,566/mo

    Zestimate® history
    Loading
    Loading...

    Owner options

    List your home for rent

    $3,566/mo

    Rent Zestimate®

    Find your next renter with Zillow Rental Manager. Plus, with online applications, you can quickly screen prospective tenants – for free.

    Learn more

    $3,566/mo

    Rent Zestimate®

    Refinance and save

    $4,544/mo

    Est. payment

    Refinancing to a lower rate could help reduce your monthly payments and save thousands over the life of the loan.

    See today's rates

    $4,544/mo

    Est. payment

    Explore your selling options

    Work with a Zillow partner agent

    Leverage their expertise and Zillow's premium Showcase listings to get your home seen by more buyers.

    Get started

    List with your own agent

    Get your home in front of millions of buyers by listing it on Zillow.

    Learn how to do it

    Sell it yourself

    Take full control of how buyers see your home on Zillow by listing For Sale by Owner (FSBO).

    List your home

    What's special

    Welcome to this fully renovated and charming residence nestled in the sought-after city of Cooper City, FL, within the Timberlake subdivision. This delightful home boasts three bedrooms and two bathrooms, ensuring ample space for comfortable living. As you enter, your eyes are immediately drawn to the glass doors, offering a picturesque view of the east-facing lake.Every corner of this home has been thoughtfully updated and revitalized. Recently, it has undergone a comprehensive renovation, featuring new tile flooring throughout, a fully modernized kitchen with updated appliances, and completely renovated bathrooms, showcasing modern fixtures and elegant design. The result is a home that seamlessly blends classic charm with modern functionality. A utility/mud room has also been thoughtfully added, allowing you to stay cool while handling your laundry. The spacious back porch invites you to relax and savor the serene lake views, while a floating dock adds a touch of luxury to this fully renovated property.Nestled in a welcoming and family-friendly neighborhood, this home offers the added benefit of proximity to A-rated schools that are easily within walking distance, guaranteeing an exceptional education for your children. Furthermore, the surrounding area provides a plethora of amenities, including shopping centers, dining options, and entertainment venues, all just a short distance away.DISCLAIMER: Information published or otherwise provided by the listing company and its representatives including but not limited to prices, measurements, square footages, lot sizes, calculations, statistics, and videos are deemed reliable but are not guaranteed and are subject to errors, omissions or changes without notice. All such information should be independently verified by any prospective purchaser or seller. Parties should perform their own due diligence to verify such information prior to a sale or listing. Listing company expressly disclaims any warranty or representation regarding such information.

    Zillow last checked:

    Listing updated:

    Listed by:

    Jill S Margolis 561-302-9023,

    London Foster Realty

    Bought with:

    Amy E Koksu, 0685435

    United Realty Group Inc

    Amy E Koksu, 0685435

    United Realty Group Inc

    Source: BeachesMLS,MLS#: F10404486MLS LogoOriginating MLS: BeachesMLS

    Facts & features

    Interior

    Bedrooms & bathrooms
    • Bedrooms: 3
    • Bathrooms: 2
    • Full bathrooms: 2
    • Main level bathrooms: 2
    • Main level bedrooms: 3
    Heating
    • Electric
    Cooling
    • Central Air, Ceiling Fan(s)
    Appliances
    • Included: Dryer, Dishwasher, Electric Range, Electric Water Heater, Disposal, Gas Range, Ice Maker, Microwave, Oven, Refrigerator, Water Softener, Water Heater, Water Purifier, Washer
    Features
    • Main Level Primary
    • Flooring: Tile
    • Has fireplace: Yes
    Interior area
    • Total interior livable area: 1,550 sqft

    Property

    Parking
    • Total spaces: 2
    • Parking features: Circular Driveway, Driveway
    • Garage spaces: 2
    • Has uncovered spaces: Yes
    Features
    • Levels: One
    • Stories: 1
    • Patio & porch: Patio, Porch, Screened, Balcony
    • Exterior features: Balcony, Outdoor Living Area, Porch
    • Fencing: Fenced
    • Has view: Yes
    • View description: Lake
    • Has water view: Yes
    • Water view: Lake
    • Waterfront features: Lake Front
    • Frontage type: Waterfront
    • Frontage length: 50.00,50.00
    Lot
    • Size: 7,951 Square Feet
    • Features: < 1/4 Acre
    Details
    • Parcel number: 504133020190
    • Zoning: R-1A

    Construction

    Type & style
    • Home type: SingleFamily
    • Property subtype: Single Family Residence
    Materials
    • Block
    • Roof: Composition,Shingle
    Condition
    • Resale
    • New construction: No
    • Year built: 1974

    Utilities & green energy

    • Sewer: Public Sewer
    • Water: Public

    Community & HOA

    Community
    • Features: Boat Facilities
    • Subdivision: Timberlake 79-8 B
    HOA
    • Has HOA: No
    • Amenities included: Boating, Dog Park, Park, Sports Fields
    Location
    • Region: Cooper City

    Financial & listing details

    • Price per square foot: $419/sqft
    • Tax assessed value: $414,480
    • Annual tax amount: $3,082
    • Date on market: 10/19/2023
    • Cumulative days on market: 99 days
    • Listing terms: Cash,Conventional,FHA,VA Loan

    Price history

    DateEventPrice
    3/11/2024Sold$650,000-6.5%$419/sqft
    Source: BeachesMLS #F10404486 Report a problem
    10/20/2023Listed for sale$695,000+1020.3%$448/sqft
    Source: BeachesMLS #F10404486 Report a problem
    10/1/1983Sold$62,036$40/sqft
    Source: Public Record Report a problem

    Public tax history

    YearProperty taxesTax assessment
    2025$10,080 +191%$509,500 +150.5%
    2024$3,464 +4.9%$203,400 +3%
    2023$3,303 +7.2%$197,480 +3%
    2022$3,082 +2.5%$191,730 +4.3%
    2021$3,007 +2.1%$183,820 +1.4%
    2020$2,946 +1.2%$181,290 +2.3%
    2019$2,912 $177,220 +1.9%
    2018$2,912 +31.9%$173,920 +2.1%
    2017$2,208 +2.3%$170,350 +2.1%
    2016$2,159 -20.1%$166,850 +0.7%
    2015$2,704 +1.1%$165,700 +0.8%
    2014$2,674 $164,390 -15.9%
    2013$2,674 +2.4%$195,360 +22.7%
    2012$2,612 -9.7%$159,270 -10%
    2011$2,891 -9.9%$176,960 -5.4%
    2010$3,208 +6.8%$187,130 +2.7%
    2009$3,003 -43.8%$182,220 -30.1%
    2008$5,344 +223.1%$260,620 +117.2%
    2007$1,654 -11.7%$120,000 +2.5%
    2006$1,874 $117,080 +3%
    2005-- $113,670 +3%
    2004$1,844 -2.5%$110,360 +1.9%
    2003$1,890 +4.7%$108,310 +2.4%
    2002$1,806 +4.4%$105,780 +1.6%
    2001$1,729 -13.9%$104,120
    2000$2,007 --
    Find assessor info on the county website

    Neighborhood: 33328

    Nearby schools

    GreatSchools rating
    Get a cash offer in 3 minutes
    Find out how much your home could sell for in as little as 3 minutes with a no-obligation cash offer.
    Estimated market value
    $676,000
    Get a cash offer in 3 minutes
    Find out how much your home could sell for in as little as 3 minutes with a no-obligation cash offer.
    Estimated market value
    $676,000