Skip main navigation
Sold for $485,000
  • $485,000

    5052 Sandy Brook Cir, Wimauma, FL 33598

    3beds
    2,419sqft
    Single Family Residence
    Built in 2007
    7,896 Square Feet Lot
    $446,100 Zestimate®
    $200/sqft
    $2,504 Estimated rent

    Home value

    $446,100

    $424,000 - $468,000

    $2,504/mo

    Zestimate® history
    Loading
    Loading...

    Owner options

    List your home for rent

    $2,504/mo

    Rent Zestimate®

    Find your next renter with Zillow Rental Manager. Plus, with online applications, you can quickly screen prospective tenants – for free.

    Learn more

    $2,504/mo

    Rent Zestimate®

    Refinance and save

    $3,882/mo

    Est. payment

    Refinancing to a lower rate could help reduce your monthly payments and save thousands over the life of the loan.

    See today's rates

    $3,882/mo

    Est. payment

    Explore your selling options

    Work with a Zillow partner agent

    Leverage their expertise and Zillow's premium Showcase listings to get your home seen by more buyers.

    Get started

    List with your own agent

    Get your home in front of millions of buyers by listing it on Zillow.

    Learn how to do it

    Sell it yourself

    Take full control of how buyers see your home on Zillow by listing For Sale by Owner (FSBO).

    List your home

    What's special

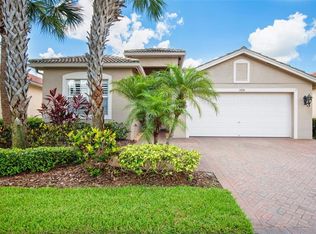
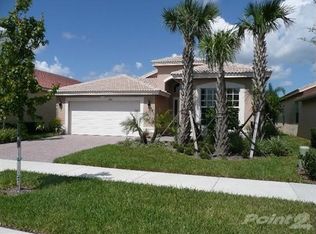
    This beautiful Roma model home priced below appraised value with 3 bedrooms/ 3 baths and den with 2409 sq. ft. is filled with many bells and whistles! Come and see for yourself a move in ready home and enjoy all that VALENCIA LAKES has to offer to live the dream! Step inside the elegant foyer with tray ceiling, crown molding and chandelier and prepare to be amazed at all the upgrades including one of the few that has central vacuum. There is tile throughout the main areas and wood flooring in all the bedrooms with no carpet in sight. The floor plan has spacious living room and dining rooms creating the perfect entertaining space. Much of the home has crown molding and new paint throughout. The den features double pocket doors and is perfect with built in shelving that can be the office or man cave. Then continue to the open family room kitchen space with large bay window for breakfast bay. The kitchen features all upgraded stainless appliances including double drawer dishwasher. Counters are granite with travertine back splash and wood cabinets galore with cabinet pantry. The family room opens with the large patio door opening to the large extended/ covered lanai that has upgraded pavers and TV making the lanai a perfect place to have a cocktail after a day of enjoying the Florida lifestyle. The 2 full baths with either tub or walk in shower are convenient to the 2 bedrooms with closet space and wood flooring. The master has bay window, tray ceiling, crown and has 2 huge walk-in closets with custom storage. The spa like master bath has dual sinks, large walk-in shower and a TV to watch while relaxing in the roman soaking tub after a day of fun! The laundry has front load stacking washer and dryer included. A few of the upgrades include, upgraded insulation, extra storage above closets, closet organizers, window treatments, upgraded AC with warranty and so much more. Move right in, seriously! All this at Valencia Lakes the premier active adult 55 plus community in the greater Tampa area and located close to Tampa, St. Petersburg and Sarasota. Enjoy the resort style living! Some amenities include an outdoor recreation area with a resort style heated pool, lap pool, and resistance pool, tennis courts, pickle ball, dog park, softball field, RV/Boat storage area, and plenty of paved bike/walking paths! The 27,000 sq ft clubhouse provides a huge social hall for concerts and dances, a 4,000 sq ft fitness center open 24/7, exercise rooms, steam/sauna rooms, billiards, card rooms, Bistro, tons of clubs, shows and more! Call this home and Live like you are on vacation every day!

    Zillow last checked:

    Listing updated:

    Listing Provided by:

    Marie Wise 813-684-0016,

    RE/MAX REALTY UNLIMITED 813-684-0016

    Bought with:

    Ursula Stocki, 3410132

    CHARLES RUTENBERG REALTY INC

    Source: Stellar MLS,MLS#: T3501936MLS LogoOriginating MLS: Tampa

    Facts & features

    Interior

    Bedrooms & bathrooms
    • Bedrooms: 3
    • Bathrooms: 3
    • Full bathrooms: 3
    Primary bedroom
    • Features: Walk-In Closet(s)
    • Level: First
    • Dimensions: 12x17
    Bedroom 2
    • Features: Built-in Closet
    • Level: First
    • Dimensions: 12x13
    Bedroom 3
    • Features: Built-in Closet
    • Level: First
    • Dimensions: 11x12
    Den
    • Level: First
    • Dimensions: 12x12
    Dinette
    • Level: First
    • Dimensions: 10x10
    Dining room
    • Level: First
    • Dimensions: 10x14
    Family room
    • Level: First
    • Dimensions: 14x18
    Kitchen
    • Features: Granite Counters
    • Level: First
    • Dimensions: 9x16
    Living room
    • Level: First
    • Dimensions: 15x15
    Heating
    • Electric, Heat Pump
    Cooling
    • Central Air
    Appliances
    • Included: Dishwasher, Disposal, Dryer, Electric Water Heater, Microwave, Range, Refrigerator, Washer
    • Laundry: Inside, Laundry Room
    Features
    • Ceiling Fan(s), Central Vacuum, Crown Molding, Eating Space In Kitchen, High Ceilings, Kitchen/Family Room Combo, Living Room/Dining Room Combo, Open Floorplan, Primary Bedroom Main Floor, Solid Wood Cabinets, Split Bedroom, Stone Counters, Tray Ceiling(s), Walk-In Closet(s)
    • Flooring: Ceramic Tile, Engineered Hardwood
    • Doors: Sliding Doors
    • Windows: Window Treatments
    • Has fireplace: No
    Interior area
    • Total structure area: 3,000
    • Total interior livable area: 2,419 sqft

    Property

    Parking
    • Total spaces: 2
    • Parking features: Garage - Attached
    • Attached garage spaces: 2
    Features
    • Levels: One
    • Stories: 1
    • Patio & porch: Other
    • Exterior features: Irrigation System, Rain Gutters, Sidewalk
    Lot
    • Size: 7,896 sqft
    Details
    • Parcel number: U32312093B00000400062.0
    • Zoning: PD
    • Special conditions: None

    Construction

    Type & style
    • Home type: SingleFamily
    • Property subtype: Single Family Residence
    Materials
    • Block, Metal Frame
    • Foundation: Slab
    • Roof: Tile
    Condition
    • New construction: No
    • Year built: 2007

    Utilities & green energy

    • Sewer: Public Sewer
    • Water: Canal/Lake For Irrigation, Public
    • Utilities for property: BB/HS Internet Available, Cable Connected, Electricity Connected, Phone Available, Public, Sewer Connected, Sprinkler Recycled, Street Lights, Underground Utilities, Water Connected

    Community & neighborhood

    Community
    • Community features: Association Recreation - Owned, Clubhouse, Fitness Center, Golf Carts OK, Irrigation-Reclaimed Water, Pool, Sidewalks, Special Community Restrictions
    Senior living
    • Senior community: Yes
    Location
    • Region: Wimauma
    • Subdivision: VALENCIA LAKES PH 2

    HOA & financial

    HOA
    • Has HOA: Yes
    • HOA fee: $548 monthly
    • Amenities included: Cable TV, Clubhouse, Fitness Center, Gated, Pickleball Court(s), Pool, Recreation Facilities, Sauna, Security, Shuffleboard Court, Spa/Hot Tub, Tennis Court(s)
    • Services included: Cable TV, Common Area Taxes, Community Pool, Reserve Fund, Internet, Maintenance Grounds, Manager, Pool Maintenance, Private Road, Recreational Facilities, Security
    • Association name: Castle group
    • Association phone: 813-634-6800
    Other fees
    • Pet fee: $0 monthly
    Other financial information
    • Total actual rent: 0

    Other

    Other facts
    • Listing terms: Cash,Conventional,VA Loan
    • Ownership: Fee Simple
    • Road surface type: Asphalt

    Price history

    DateEventPrice
    6/17/2024Sold$485,000-3%$200/sqft
    Source: Stellar MLS #T3501936 Report a problem
    4/21/2024Pending sale$499,999$207/sqft
    Source: Stellar MLS #T3501936 Report a problem
    2/5/2024Listed for sale$499,999-9.9%$207/sqft
    Source: Stellar MLS #T3501936 Report a problem
    8/2/2023Listing removed--
    Source: Stellar MLS #T3447538 Report a problem
    5/23/2023Listed for sale$555,000+32.2%$229/sqft
    Source: Stellar MLS #T3447538 Report a problem
    3/21/2007Sold$419,900$174/sqft
    Source: Public Record Report a problem

    Public tax history

    YearProperty taxesTax assessment
    2025$6,765 +242.8%$361,171 -12.4%
    2024$1,974 +6.4%$412,130 +67.7%
    2023$1,854 +6.5%$245,762 +3%
    2022$1,741 -57.8%$238,604 +3%
    2021$4,127 +1.5%$231,654 +1.4%
    2020$4,067 +2.8%$228,456 +2.3%
    2019$3,955 $223,320 +1.9%
    2018$3,955 +2.5%$219,156 -23.9%
    2017$3,859 +1.3%$287,936 +37%
    2016$3,809 +0.8%$210,233 +0.7%
    2015$3,777 -0.3%$208,772 +0.8%
    2014$3,790 $207,115 +1.5%
    2013$3,790 +5%$204,054 +6.1%
    2012$3,608 +216.7%$192,282 +201.4%
    2011$1,139 -4.2%$63,802 -69.5%
    2010$1,189 -70.1%$209,246 -0.8%
    2009$3,973 -18.4%$210,937 -17.3%
    2008$4,870 +540.5%$254,945 +3794.1%
    2007$760 $6,547

    Find assessor info on the county website

    Neighborhood: 33598

    Nearby schools

    GreatSchools rating
    Get a cash offer in 3 minutes
    Find out how much your home could sell for in as little as 3 minutes with a no-obligation cash offer.
    Estimated market value
    $446,100
    Get a cash offer in 3 minutes
    Find out how much your home could sell for in as little as 3 minutes with a no-obligation cash offer.
    Estimated market value
    $446,100