Skip main navigation
Closed
  • $350,000

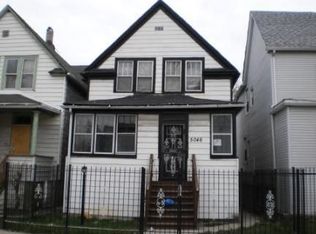
    5052 W Huron St, Chicago, IL 60644

    3beds
    1,152sqft
    Single Family Residence
    Built in 1893
    3,125 Square Feet Lot
    $369,500 Zestimate®
    $304/sqft
    $1,888 Estimated rent

    Home value

    $369,500

    $333,000 - $414,000

    $1,888/mo

    Zestimate® history
    Loading
    Loading...

    Owner options

    List your home for rent

    $1,888/mo

    Rent Zestimate®

    Find your next renter with Zillow Rental Manager. Plus, with online applications, you can quickly screen prospective tenants – for free.

    Learn more

    $1,888/mo

    Rent Zestimate®

    Refinance and save

    $2,469/mo

    Est. payment

    Refinancing to a lower rate could help reduce your monthly payments and save thousands over the life of the loan.

    See today's rates

    $2,469/mo

    Est. payment

    Explore your selling options

    Work with a Zillow partner agent

    Leverage their expertise and Zillow's premium Showcase listings to get your home seen by more buyers.

    Get started

    List with your own agent

    Get your home in front of millions of buyers by listing it on Zillow.

    Learn how to do it

    Sell it yourself

    Take full control of how buyers see your home on Zillow by listing For Sale by Owner (FSBO).

    List your home

    What's special

    Contemporary finishesGenerous bedroomsSleek white cabinetryLarge open finished basementMassive backyardHome gymGleaming hardwood floors
    Welcome to 5052 W Huron-a beautifully updated, move-in ready single-family home in Chicago's rapidly appreciating Austin neighborhood. This gem offers the perfect blend of modern upgrades and classic charm, ideal for homeowners looking for space, comfort, and convenience. Step inside and be greeted by gleaming hardwood floors and abundant natural light flowing through newer windows. The spacious layout includes three generous bedrooms and two fully updated bathrooms featuring new tile work, stylish vanities, and contemporary finishes. The heart of the home is the stunning updated kitchen, complete with granite countertops, sleek white cabinetry, and stainless steel appliances-perfect for both cooking and entertaining. Downstairs, the large open finished basement offers even more living space, a dedicated laundry area with a newer washer and dryer, and plenty of room for a home gym, office, or recreation space. Enjoy peace of mind with major updates including a newer roof, HVAC system, and a brand-new concrete parking pad secured by an iron fence. Step outside to your massive backyard-ideal for hosting BBQs, parties, or simply relaxing with family and friends. Conveniently located near downtown Chicago, the 290 Expressway, CTA Green Line, local parks, schools, and ongoing commercial development, this home is perfectly positioned for urban living with a neighborhood feel. Don't miss your chance-schedule your private tour today

    Zillow last checked:

    Listing updated:

    Listing courtesy of:

    Rick Trejo 708-386-1400,

    Re/Max In The Village

    Bought with:

    Andrew Kowalkowski

    RE/MAX 10

    Source: MRED as distributed by MLS GRID,MLS#: 12354444MLS Logo

    Facts & features

    Interior

    Bedrooms & bathrooms
    • Bedrooms: 3
    • Bathrooms: 2
    • Full bathrooms: 2
    Primary bedroom
    • Features: Flooring (Hardwood), Window Treatments (Blinds)
    • Level: Second
    • Area: 120 Square Feet
    • Dimensions: 12X10
    Bedroom 2
    • Features: Flooring (Hardwood), Window Treatments (Blinds)
    • Level: Second
    • Area: 120 Square Feet
    • Dimensions: 12X10
    Bedroom 3
    • Features: Flooring (Hardwood), Window Treatments (Blinds)
    • Level: Second
    • Area: 120 Square Feet
    • Dimensions: 12X10
    Dining room
    • Features: Flooring (Hardwood), Window Treatments (Blinds)
    • Level: Main
    • Area: 120 Square Feet
    • Dimensions: 15X8
    Kitchen
    • Features: Kitchen (Updated Kitchen), Flooring (Ceramic Tile), Window Treatments (Blinds)
    • Level: Main
    • Area: 77 Square Feet
    • Dimensions: 11X7
    Laundry
    • Features: Flooring (Vinyl)
    • Level: Basement
    • Area: 108 Square Feet
    • Dimensions: 12X9
    Living room
    • Features: Flooring (Hardwood), Window Treatments (Blinds)
    • Level: Main
    • Area: 120 Square Feet
    • Dimensions: 15X8
    Heating
    • Natural Gas
    Cooling
    • Central Air
    Appliances
    • Included: Microwave, Dishwasher, High End Refrigerator
    Features
    • Basement: Finished,Full
    Interior area
    • Total structure area: 0
    • Total interior livable area: 1,152 sqft

    Property

    Parking
    • Total spaces: 3
    • Parking features: Off Alley, Garage Faces Side, On Site, Owned
    • Has garage: Yes
    Accessibility
    • Accessibility features: No Disability Access
    Features
    • Stories: 2
    • Patio & porch: Deck
    • Fencing: Fenced,Wood
    Lot
    • Size: 3,125 sqft
    • Dimensions: 125X25
    Details
    • Parcel number: 16092050240000
    • Special conditions: None

    Construction

    Type & style
    • Home type: SingleFamily
    • Property subtype: Single Family Residence
    Materials
    • Vinyl Siding
    • Foundation: Concrete Perimeter
    • Roof: Asphalt
    Condition
    • New construction: No
    • Year built: 1893
    • Major remodel year: 2021

    Utilities & green energy

    • Sewer: Public Sewer
    • Water: Lake Michigan, Public

    Community & neighborhood

    Location
    • Region: Chicago

    HOA & financial

    HOA
    • Services included: None

    Other

    Other facts
    • Listing terms: VA
    • Ownership: Fee Simple

    Price history

    DateEventPrice
    7/1/2025Sold$350,000-2.8%$304/sqft
    Source: MRED as distributed by MLS GRID #12354444 Report a problem
    5/20/2025Contingent$359,900$312/sqft
    Source: MRED as distributed by MLS GRID #12354444 Report a problem
    5/2/2025Listed for sale$359,900+24.1%$312/sqft
    Source: MRED as distributed by MLS GRID #12354444 Report a problem
    6/2/2021Sold$290,000-1.7%$252/sqft
    Source: MRED as distributed by MLS GRID #10998625 Report a problem
    5/26/2021Pending sale$295,000$256/sqft
    Source: MRED as distributed by MLS GRID #10998625 Report a problem
    5/25/2021Listed for sale$295,000$256/sqft
    Source: MRED as distributed by MLS GRID #10998625 Report a problem
    4/15/2021Contingent$295,000$256/sqft
    Source: MRED as distributed by MLS GRID #10998625 Report a problem
    4/8/2021Listed for sale$295,000-1.3%$256/sqft
    Source: MRED as distributed by MLS GRID #10998625 Report a problem
    3/3/2021Contingent$299,000$260/sqft
    Source: MRED as distributed by MLS GRID #10998625 Report a problem
    2/18/2021Listed for sale$299,000$260/sqft
    Source: MRED as distributed by MLS GRID #10998625 Report a problem
    2/18/2021Listing removed--
    Source: MRED as distributed by MLS GRID #10953140 Report a problem
    2/2/2021Price change$299,000-3.2%$260/sqft
    Source: MRED as distributed by MLS GRID #10953140 Report a problem
    1/11/2021Price change$309,000-6.1%$268/sqft
    Source: MRED as distributed by MLS GRID #10953140 Report a problem
    12/14/2020Listed for sale$329,000+64.6%$286/sqft
    Source: Solaris Enterprises Inc #10953140 Report a problem
    8/25/2020Listing removed$199,900$174/sqft
    Source: Solaris Enterprises Inc #10818354 Report a problem
    8/14/2020Listed for sale$199,900+393.6%$174/sqft
    Source: Solaris Enterprises Inc #10818354 Report a problem
    10/30/2019Sold$40,500+16%$35/sqft
    Source: Public Record Report a problem
    10/2/2019Pending sale$34,900$30/sqft
    Source: RE/MAX MI CASA #10522265 Report a problem
    9/18/2019Listed for sale$34,900+39.6%$30/sqft
    Source: RE/MAX MI CASA #10522265 Report a problem
    12/9/2011Sold$25,000+0.4%$22/sqft
    Source: Public Record Report a problem
    12/23/2008Listing removed$24,900$22/sqft
    Source: foreclosure.com Report a problem
    12/11/2008Listed for sale$24,900-90.8%$22/sqft
    Source: foreclosure.com Report a problem
    7/13/2006Sold$270,000+92.9%$234/sqft
    Source: Public Record Report a problem
    4/1/2005Sold$140,000+47.4%$122/sqft
    Source: Public Record Report a problem
    4/6/2004Sold$95,000$82/sqft
    Source: Public Record Report a problem

    Public tax history

    YearProperty taxesTax assessment
    2024-- $26,200 +376.5%
    2023$1,160 +2.6%$5,499
    2022$1,131 +2.3%$5,499
    2021$1,106 -56.3%$5,499 -51.6%
    2020$2,530 +37%$11,358 -10%
    2019$1,847 +1.8%$12,621
    2018$1,814 -3.1%$12,621 +4.6%
    2017$1,872 -2.4%$12,070
    2016$1,917 +10.8%$12,070
    2015$1,731 +22.1%$12,070 +18.2%
    2014$1,418 +2.8%$10,213
    2013$1,379 -0.4%$10,213
    2012$1,385 -43.6%$10,213 -40.7%
    2011$2,456 -12.3%$17,213
    2010$2,801 +4.4%$17,213
    2009$2,684 +35.2%$17,213 +24.4%
    2008$1,985 +1%$13,837
    2007$1,965 -1.1%$13,837
    2006$1,986 +11.1%$13,837 +26.5%
    2005$1,788 +1%$10,941
    2004$1,770 +101.8%$10,941
    2003$877 -5.4%$10,941 +56.7%
    2002$927 +8%$6,982
    2001$859 +92.3%$6,982
    2000$446 +0%$6,982 +61.5%
    1999$446 $4,323

    Find assessor info on the county website

    Neighborhood: South Austin

    Nearby schools

    GreatSchools rating
    Schools provided by the listing agent
    • District: 299

    Source: MRED as distributed by MLS GRID. This data may not be complete. We recommend contacting the local school district to confirm school assignments for this home.

    Get a cash offer in 3 minutes
    Find out how much your home could sell for in as little as 3 minutes with a no-obligation cash offer.
    Estimated market value
    $369,500
    Get a cash offer in 3 minutes
    Find out how much your home could sell for in as little as 3 minutes with a no-obligation cash offer.
    Estimated market value
    $369,500