Skip main navigation
Closed
  • $1,020,000

    50520 Wood Duck Ln, Albemarle, NC 28001

    2beds
    3,072sqft
    Single Family Residence
    Built in 1962
    0.13 Acres Lot
    $1,020,000 Zestimate®
    $332/sqft
    $1,874 Estimated rent

    Home value

    $1,020,000

    $969,000 - $1.07M

    $1,874/mo

    Zestimate® history
    Loading
    Loading...

    Owner options

    List your home for rent

    $1,874/mo

    Rent Zestimate®

    Find your next renter with Zillow Rental Manager. Plus, with online applications, you can quickly screen prospective tenants – for free.

    Learn more

    $1,874/mo

    Rent Zestimate®

    Refinance and save

    $5,973/mo

    Est. payment

    Refinancing to a lower rate could help reduce your monthly payments and save thousands over the life of the loan.

    See today's rates

    $5,973/mo

    Est. payment

    Explore your selling options

    Work with a Zillow partner agent

    Leverage their expertise and Zillow's premium Showcase listings to get your home seen by more buyers.

    Get started

    List with your own agent

    Get your home in front of millions of buyers by listing it on Zillow.

    Learn how to do it

    Sell it yourself

    Take full control of how buyers see your home on Zillow by listing For Sale by Owner (FSBO).

    List your home

    What's special

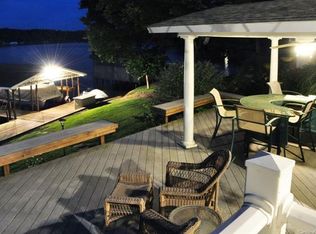
    Big Water. Big Views. An Unmatched Connection to the Lake. Perfectly positioned unusually close to the water's edge, this exceptional waterfront home offers a rare front-row seat to Lake Tillery's expansive main-channel views, breathtaking sunrises, and the peaceful rhythm of lake life. Few homes enjoy this level of proximity to the shoreline, creating an immersive waterfront experience that's simply hard to find. The main level features an inviting open floor plan designed to maximize the spectacular views. A spacious great room is anchored by a beautiful stone fireplace with a rustic wood mantel, creating a warm and welcoming gathering space. The well-appointed kitchen offers abundant gray cabinetry, granite countertops, a large L-shaped island with breakfast bar, KitchenAid appliances, recessed and pendant lighting, and an effortless flow for entertaining. The adjoining dining area is surrounded by windows that frame stunning lake views from nearly every angle. The upper-level primary suite is a private waterfront retreat featuring a charming Romeo and Juliet balcony overlooking the lake, a spacious sitting area, and a generous walk-in closet. The ensuite bath includes dual granite vanities, a jetted soaking tub, a walk-in tiled shower with glass enclosure, and abundant natural light. Additional bedrooms, bonus rooms, office space, and multiple full baths provide exceptional flexibility for guests, multigenerational living, hobbies, or working from home. Outside is where this property truly sets itself apart. Spend your mornings watching the sunrise from the patio, gather with friends around the lakeside stone fire pit, or enjoy effortless days on the water from the impressive boathouse featuring a boat slip, two personal watercraft lifts, kayak storage, and generous storage space. A concrete seawall and retaining wall provide lasting shoreline protection while making lake access easy and convenient. Whether you're searching for a full-time residence, an unforgettable weekend retreat, or a luxury waterfront investment, this remarkable Lake Tillery property offers something that simply can't be recreated—an extraordinary setting just steps from the water's edge, paired with expansive main-channel views and the lake lifestyle you've been dreaming of.

    Zillow last checked:

    Listing updated:

    Listed by:

    Lynn Norman lynn@thelakeladyteam.com,

    Lake Tillery Properties LLC

    Bought with:

    Debbie Clontz

    Debbie Clontz Real Estate LLC

    Source: Canopy MLS as distributed by MLS GRID,MLS#: 4394178MLS Logo

    Facts & features

    Interior

    Bedrooms & bathrooms
    • Bedrooms: 2
    • Bathrooms: 3
    • Full bathrooms: 3
    • Main level bedrooms: 1
    Primary bedroom
    • Level: Main
    Bedroom s
    • Level: Basement
    Bathroom full
    • Level: Upper
    Bathroom full
    • Level: Main
    Bathroom full
    • Level: Basement
    Bonus room
    • Level: Basement
    Den
    • Level: Upper
    Dining area
    • Level: Basement
    Great room
    • Level: Basement
    Kitchen
    • Level: Basement
    Laundry
    • Level: Upper
    Living room
    • Level: Basement
    Office
    • Level: Basement
    Recreation room
    • Level: Main
    Heating
    • Central
    Cooling
    • Central Air
    Appliances
    • Included: Dishwasher, Electric Oven, Microwave, Oven, Refrigerator, Washer/Dryer
    • Laundry: Laundry Room, Upper Level
    Features
    • Breakfast Bar, Kitchen Island
    • Flooring: Carpet, Tile, Vinyl
    • Basement: Finished,Walk-Out Access,Walk-Up Access
    • Fireplace features: Great Room
    Interior area
    • Total structure area: 1,536
    • Total interior livable area: 3,072 sqft
    • Finished area above ground: 1,536
    • Finished area below ground: 1,536

    Property

    Parking
    • Parking features: Driveway, Parking Space(s)
    • Has uncovered spaces: Yes
    Features
    • Levels: Two
    • Stories: 2
    • Patio & porch: Balcony, Patio
    • Exterior features: Fire Pit
    • Fencing: Back Yard
    • Has view: Yes
    • View description: Water, Year Round
    • Has water view: Yes
    • Water view: Water
    • Waterfront features: Boat Lift, Covered structure, Dock, Waterfront
    • Body of water: Lake Tillery
    Lot
    • Size: 0.13 Acres
    • Dimensions: Appro x . 74 ft Shoreline
    • Features: Rolling Slope, Views
    Details
    • Additional structures: Boat House
    • Parcel number: 657704625314
    • Zoning: R-20
    • Special conditions: Standard

    Construction

    Type & style
    • Home type: SingleFamily
    • Architectural style: Traditional
    • Property subtype: Single Family Residence
    Materials
    • Brick Full
    Condition
    • New construction: No
    • Year built: 1962

    Utilities & green energy

    • Sewer: Shared Septic, Other - See Remarks
    • Water: City

    Community & HOA

    Community
    • Subdivision: River Haven
    Location
    • Region: Albemarle

    Financial & listing details

    • Price per square foot: $332/sqft
    • Tax assessed value: $607,964
    • Annual tax amount: $3,709
    • Date on market: 7/2/2026
    • Cumulative days on market: 4 days
    • Listing terms: Cash,Conventional,Exchange
    • Road surface type: Concrete, Gravel, Paved

    Price history

    DateEventPrice
    7/28/2026Sold$1,020,000+2.2%$332/sqft
    Source: Canopy MLS as distributed by MLS GRID #4394178 Report a problem
    7/2/2026Listed for sale$998,500+95.8%$325/sqft
    Source: Canopy MLS as distributed by MLS GRID #4394178 Report a problem
    1/31/2018Sold$510,000$166/sqft
    Source: Public Record Report a problem

    Public tax history

    YearProperty taxesTax assessment
    2025$3,709 +13.8%$607,964 +32.5%
    2024$3,258 $458,815
    2023$3,258 $458,815
    2022$3,258 $458,815
    2021$3,258 +7.5%$458,815 +16.6%
    2020$3,030 $393,549
    2019$3,030 $393,549
    2018$3,030 $393,549
    2017$3,030 +3.7%$393,549 +4.7%
    2016$2,923 $375,821
    2015$2,923 $375,821
    2014$2,923 $375,821
    2013-- $375,821 +5.1%
    2012-- $357,598
    2011-- $357,598
    2010-- $357,598
    2009-- $357,598
    2008-- $357,598
    2007-- $357,598
    2006-- $357,598
    2005-- $357,598
    2004-- $357,598 +39%
    2003-- $257,176
    2002-- $257,176
    2001-- $257,176
    Find assessor info on the county website

    Neighborhood: 28001

    Nearby schools

    GreatSchools rating
    Get pre-qualified for a loan
    At Zillow Home Loans, we can pre-qualify you in as little as 5 minutes with no impact to your credit score.

    An equal housing lender. NMLS #10287.