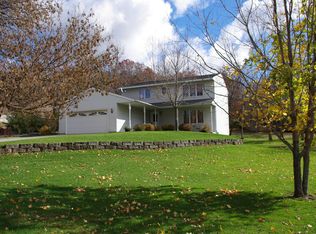
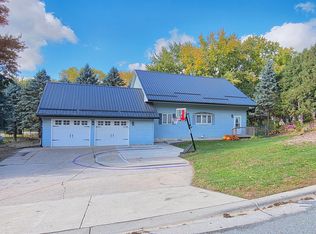
Welcome to your future home sweet home! This charming house is ready to steal your heart and become your new favorite place to hang your hat.
Step inside, and you'll discover a thoughtfully designed interior that caters to modern living while maintaining a cozy, welcoming atmosphere. The spacious primary bedroom serves as a peaceful retreat, perfect for unwinding after a long day. The additional three bedrooms provide ample space for family members or guests, ensuring everyone has their own private sanctuary.
The heart of the home is undoubtedly the well-appointed kitchen, where culinary enthusiasts can unleash their creativity. Whether you're whipping up a quick breakfast or preparing a gourmet dinner, this space is sure to inspire. Adjacent to the kitchen, you'll find a comfortable dining area, ideal for gathering with loved ones and creating lasting memories over delicious meals.
Located in the heart of Elgin, you'll have easy access to local amenities while still enjoying the tranquility of small-town living.
Surrounded by a vibrant community, this residence offers not only a place to call home but also a lifestyle filled with possibilities. Don't miss out on the opportunity to create lasting memories in this delightful property.
Closed
Zillow last checked:
Listing updated:
Bought with:
Donna Sylvester
Keller Williams Premier Realty
Source: NorthstarMLS as distributed by MLS GRID,MLS#: 6585586
Price history
| Date | Event | Price |
|---|---|---|
| 9/20/2024 | Sold | $330,000+0.3%$135/sqft |
Source:  NorthstarMLS as distributed by MLS GRID #6585586 Report a problem NorthstarMLS as distributed by MLS GRID #6585586 Report a problem | ||
| 8/27/2024 | Pending sale | $329,000$134/sqft |
Source: NorthstarMLS as distributed by MLS GRID #6585586 Report a problem | ||
| 8/13/2024 | Listed for sale | $329,000+21.9%$134/sqft |
Source: NorthstarMLS as distributed by MLS GRID #6585586 Report a problem | ||
| 1/8/2021 | Sold | $270,000-3.5%$110/sqft |
Source: NorthstarMLS as distributed by MLS GRID #5669879 Report a problem | ||
| 12/3/2020 | Pending sale | $279,900$114/sqft |
Source: Ben Olsen Realty LLC #5669879 Report a problem | ||
| 11/18/2020 | Price change | $279,900-3.4%$114/sqft |
Source: Ben Olsen Realty LLC #5669879 Report a problem | ||
| 10/7/2020 | Listed for sale | $289,900+3.6%$118/sqft |
Source: Ben Olsen Realty LLC #5669879 Report a problem | ||
| 5/9/2020 | Listing removed | $279,900$114/sqft |
Source: Ben Olsen Realty LLC #5502326 Report a problem | ||
| 3/10/2020 | Listed for sale | $279,900-3.4%$114/sqft |
Source: Ben Olsen Realty LLC #5502326 Report a problem | ||
| 11/11/2019 | Listing removed | $289,900$118/sqft |
Source: Ben Olsen Realty LLC #5294303 Report a problem | ||
| 10/1/2019 | Price change | $289,900-3.3%$118/sqft |
Source: Ben Olsen Realty LLC #5294303 Report a problem | ||
| 9/17/2019 | Listed for sale | $299,900+33.3%$123/sqft |
Source: Ben Olsen Realty LLC #5294303 Report a problem | ||
| 7/29/2015 | Sold | $224,900+0%$92/sqft |
Source: NorthstarMLS as distributed by MLS GRID #5084444 Report a problem | ||
| 6/3/2015 | Pending sale | $224,850$92/sqft |
Source: Realty Executives Broker of Record #4059492 Report a problem | ||
| 5/15/2015 | Listed for sale | $224,850$92/sqft |
Source: Realty Executives Broker of Record #4059492 Report a problem | ||
| 5/13/2015 | Pending sale | $224,850$92/sqft |
Source: Realty Executives Broker of Record #4059492 Report a problem | ||
| 4/10/2015 | Listed for sale | $224,850$92/sqft |
Source: Realty Executives Broker of Record #4059492 Report a problem | ||
Get a cash offer in 3 minutes
Find out how much your home could sell for in as little as 3 minutes with a no-obligation cash offer.
Estimated market value
$365,900
