Skip main navigation
Sold for $270,000
Street View
  • $270,000

    50529 Jim Dr, Chesterfield, MI 48047

    3beds
    2,268sqft
    Single Family Residence
    Built in 1973
    7,840.8 Square Feet Lot
    $281,400 Zestimate®
    $119/sqft
    $2,453 Estimated rent

    Home value

    $281,400

    $259,000 - $307,000

    $2,453/mo

    Zestimate® history
    Loading
    Loading...

    Owner options

    List your home for rent

    $2,453/mo

    Rent Zestimate®

    Find your next renter with Zillow Rental Manager. Plus, with online applications, you can quickly screen prospective tenants – for free.

    Learn more

    $2,453/mo

    Rent Zestimate®

    Refinance and save

    $1,746/mo

    Est. payment

    Refinancing to a lower rate could help reduce your monthly payments and save thousands over the life of the loan.

    See today's rates

    $1,746/mo

    Est. payment

    Explore your selling options

    Work with a Zillow partner agent

    Leverage their expertise and Zillow's premium Showcase listings to get your home seen by more buyers.

    Get started

    List with your own agent

    Get your home in front of millions of buyers by listing it on Zillow.

    Learn how to do it

    Sell it yourself

    Take full control of how buyers see your home on Zillow by listing For Sale by Owner (FSBO).

    List your home

    What's special

    Warm fireplaceOpen floor planCozy family roomSpacious kitchen
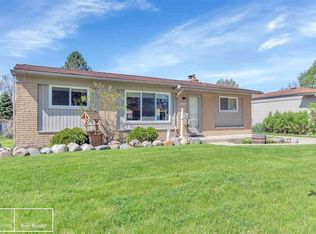
    Very nice 1,368 sq. ft. 3 bedroom ranch with finished basement and 2.5 car garage. Enjoy the spacious kitchen and open floor plan to a cozy family room with warm fireplace and a door-wall leading to back deck for relaxing. Entertain in the finished basement which includes a wet-bar and 2nd bath. Pet friendly with a fully fenced in back yard. Updates include new carpet and paint throughout. Move-in ready! Includes appliances. Immediate occupancy!

    Zillow last checked:

    Listing updated:

    Listed by:

    Curt Stahl 586-615-1234,

    Real Estate Brokers & Associates Inc.

    Bought with:

    Elena Filimon, 6501396298

    Realteam Real Estate

    Source: MiRealSource,MLS#: 50163455MLS LogoOriginating MLS: MiRealSource

    Facts & features

    Interior

    Bedrooms & bathrooms
    • Bedrooms: 3
    • Bathrooms: 2
    • Full bathrooms: 1
    • 1/2 bathrooms: 1
    Bedroom 1
    • Features: Carpet
    • Level: Entry
    • Area: 144
    • Dimensions: 12 x 12
    Bedroom 2
    • Features: Carpet
    • Level: Entry
    • Area: 120
    • Dimensions: 12 x 10
    Bedroom 3
    • Features: Laminate
    • Level: Entry
    • Area: 90
    • Dimensions: 9 x 10
    Bathroom 1
    • Features: Ceramic
    • Level: Entry
    • Area: 56
    • Dimensions: 8 x 7
    Family room
    • Features: Carpet
    • Level: Entry
    • Area: 336
    • Dimensions: 21 x 16
    Kitchen
    • Features: Laminate
    • Level: Entry
    • Area: 176
    • Dimensions: 16 x 11
    Living room
    • Features: Carpet
    • Level: Entry
    • Area: 210
    • Dimensions: 15 x 14
    Heating
    • Forced Air, Natural Gas
    Cooling
    • Ceiling Fan(s), Central Air
    Appliances
    • Included: Dishwasher, Disposal, Microwave, Range/Oven, Refrigerator, Gas Water Heater
    • Laundry: In Basement
    Features
    • Flooring: Ceramic Tile, Carpet, Laminate, Concrete
    • Basement: Finished
    • Number of fireplaces: 1
    • Fireplace features: Family Room, Natural Fireplace, Wood Burning
    Interior area
    • Total structure area: 2,368
    • Total interior livable area: 2,268 sqft
    • Finished area above ground: 1,368
    • Finished area below ground: 900

    Property

    Parking
    • Total spaces: 2
    • Parking features: Detached, Electric in Garage
    • Garage spaces: 2
    Features
    • Levels: One
    • Stories: 1
    • Patio & porch: Deck
    • Exterior features: Sidewalks
    • Fencing: Fenced
    • Frontage type: Road
    • Frontage length: 60
    Lot
    • Size: 7,840 sqft
    • Dimensions: 60 x 130
    Details
    • Parcel number: 150921277035
    • Special conditions: Private

    Construction

    Type & style
    • Home type: SingleFamily
    • Architectural style: Ranch
    • Property subtype: Single Family Residence
    Materials
    • Vinyl Siding
    • Foundation: Basement
    Condition
    • Year built: 1973

    Utilities & green energy

    • Sewer: Public Sanitary
    • Water: Public

    Community & neighborhood

    Location
    • Region: Chesterfield
    • Subdivision: Seadenville

    Other

    Other facts
    • Listing agreement: Exclusive Right To Sell
    • Listing terms: Cash,Conventional,FHA,VA Loan
    • Road surface type: Paved

    Price history

    DateEventPrice
    2/6/2025Sold$270,000$119/sqft
    Source: MiRealSource #50163455 Report a problem
    1/2/2025Pending sale$270,000$119/sqft
    Source: MiRealSource #50163455 Report a problem
    12/23/2024Listed for sale$270,000+68.8%$119/sqft
    Source: MiRealSource #50163455 Report a problem
    11/7/2016Sold$160,000+10.4%$71/sqft
    Source: Public Record Report a problem
    9/19/2016Listed for sale$144,900+95.8%$64/sqft
    Source: Real Living Kee Realty #216093208 Report a problem
    8/19/2011Sold$74,000-1.2%$33/sqft
    Source: Public Record Report a problem
    5/19/2011Price change$74,900-12.8%$33/sqft
    Source: RE/MAX Metropolitan #31052436 Report a problem
    4/17/2011Price change$85,900-46.2%$38/sqft
    Source: Fannie Mae #31052436 Report a problem
    4/16/2011Listed for sale--
    Source: isNowListed.com Report a problem
    9/21/2010Sold$159,556+41.2%$70/sqft
    Source: Public Record Report a problem
    4/30/1996Sold$113,000$50/sqft
    Source: Public Record Report a problem

    Public tax history

    YearProperty taxesTax assessment
    2025$3,720 +4.1%$123,700 +3.3%
    2024$3,575 +14.2%$119,800 +12.6%
    2023$3,132 -4.2%$106,400 +12.2%
    2022$3,268 $94,800 +3.8%
    2021-- $91,300 +6.3%
    2020-- $85,900 +5.4%
    2019-- $81,500 +6.3%
    2018$2,834 +276.7%$76,700 +14.2%
    2017$752 $67,150
    2016$752 $67,150 +13.4%
    2015$752 $59,200 +26.1%
    2014-- $46,950
    2012-- --
    2009-- --
    2001$1,694 +3.3%$51,687 +3.2%
    2000$1,640 $50,085

    Find assessor info on the county website

    Neighborhood: 48047

    Nearby schools

    GreatSchools rating
    Schools provided by the listing agent
    • District: Anchor Bay School District

    Source: MiRealSource. This data may not be complete. We recommend contacting the local school district to confirm school assignments for this home.

    Get a cash offer in 3 minutes
    Find out how much your home could sell for in as little as 3 minutes with a no-obligation cash offer.
    Estimated market value
    $281,400
    Get a cash offer in 3 minutes
    Find out how much your home could sell for in as little as 3 minutes with a no-obligation cash offer.
    Estimated market value
    $281,400