Skip main navigation
Pending
  • Listed by: Windermere Real Estate Midtown • Javila Creer • 206-794-5284
    $799,000

    5053 Baker Avenue NW, Seattle, WA 98107

    2beds
    1,740sqft
    : 
    $5,125/mo
    Get pre-qualified
    Single Family Residence
    Built in 1928
    3,001 Square Feet Lot
    $845,100 Zestimate®
    $459/sqft
    $-- HOA

    What's special

    Special built-insOffice spaceGarden spaceClassic features throughoutOlympic mountain viewsBright open kitchenSpacious daylight basement
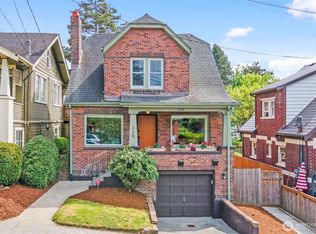
    Olympic Mountain views shine by day and sunsets fill your night from this enchanting craftsman on Phinney Ridge. West-facing outlook over Ballard and an expansive sunny backyard with multiple patios, garden space and tiered levels of outdoor enjoyment. Classic features throughout - coved ceilings, special built-ins, wainscoting and an enclosed front porch. Large living room features a charming fireplace flanked by display shelves, sweet windows and original hardwood floors. Bright open kitchen offers great cabinet storage, while the WOW-factor is in the dining room with a bay window overlooking it all. 2 generous bedrooms and an updated - yet still charming - full bath complete the main level. Spacious daylight basement offers a great 3rd bedroom or additional living space potential with built-in shelves, laundry with new washer, office space and a shop - lots of possibilities. Plus, direct access to the wonderful backyard adds even more flexibility. Seller updates include newer hybrid gas furnace and heat pump (air-conditioning), plumbing, whole house electrical and roof. Attached garage is ready for an EV charger. Excellent Phinney Ridge location - near Woodland Park Zoo, pocket parks, Ballard, Fremont, great transit and an easy commute.
    --
    on Zillow
    1,913
    views
    315
    saves

    Likely to sell faster than

    Zillow last checked:

    Listing updated:

    Offers reviewed: Sep 28
    Listed by:

    Javila Creer 206-794-5284 javila@windermere.com,

    Windermere Real Estate Midtown

    Source: NWMLS as distributed by MLS GRID,MLS#: 2585479MLS Logo

      Facts & features

      Interior

      Bedrooms & bathrooms
      • Bedrooms: 2
      • Bathrooms: 1
      • Full bathrooms: 1
      • Main level bathrooms: 1
      • Main level bedrooms: 2
      Primary bedroom
      • Level: Main
      Bedroom
      • Level: Main
      Bathroom full
      • Level: Main
      Bonus room
      • Level: Lower
      Dining room
      • Level: Main
      Entry hall
      • Level: Main
      Kitchen with eating space
      • Level: Main
      Living room
      • Level: Main
      Utility room
      • Level: Lower
      Heating
      • 90%+ High Efficiency, Forced Air, Heat Pump, Electric, Natural Gas
      Cooling
      • 90%+ High Efficiency, Forced Air, Heat Pump
      Appliances
      • Included: Dryer, Refrigerator, Stove(s)/Range(s), Washer, Dryer(s), Refrigerator(s), Washer(s), Water Heater: Gas, Water Heater Location: Basement
      Features
      • Dining Room, High Tech Cabling
      • Flooring: Concrete, Hardwood, Softwood, Vinyl
      • Windows: Dbl Pane/Storm Window
      • Basement: Daylight,Partially Finished
      • Has fireplace: No
      • Fireplace features: See Remarks
      Interior area
      • Total structure area: 1,740
      • Total interior livable area: 1,740 sqft

      Property

      Parking
      • Total spaces: 1
      • Parking features: Attached Garage
      • Has attached garage: Yes
      • Covered spaces: 1
      Features
      • Levels: One
      • Stories: 1
      • Entry location: Main
      • Patio & porch: Dbl Pane/Storm Window, Dining Room, High Tech Cabling, Walk-In Closet(s), Water Heater
      • Has view: Yes
      • View description: Mountain(s), Territorial
      Lot
      • Size: 3,001 Square Feet
      • Features: Curbs, Paved, Sidewalk, Cable TV, Fenced-Partially, Gas Available, High Speed Internet, Patio, Shop
      • Topography: Partial Slope,Terraces
      • Residential vegetation: Garden Space
      Details
      • Parcel number: 9530101125
      • Special conditions: Standard

      Construction

      Type & style
      • Home type: SingleFamily
      • Architectural style: 1 Story w/Bsmnt.
      • Property subtype: Single Family Residence
      Materials
      • Cement Planked, Cement Plank
      • Foundation: Poured Concrete
      • Roof: Composition
      Condition
      • Year built: 1928

      Utilities & green energy

      • Electric: Company: Seattle City Light
      • Sewer: Sewer Connected, Company: Seattle Public Utilities
      • Water: Public, Company: Seattle Public Utilities

      Community & HOA

      Community
      • Subdivision: Phinney Ridge
      Location
      • Region: Seattle

      Financial & listing details

      • Price per square foot: $459/sqft
      • Tax assessed value: $792,000
      • Annual tax amount: $8,338
      • Offers reviewed: 09/28/2026
      • Date on market: 9/22/2026
      • Listing terms: Conventional,FHA,VA Loan
      • Inclusions: Dryer(s), Refrigerator(s), Stove(s)/Range(s), Washer(s)

        Estimated market value

        $845,100

        $803,000 - $887,000

        $2,983/mo

        Price history

        DateEventPrice
        9/29/2026Pending sale$799,000$459/sqft
        Source: NWMLS as distributed by MLS GRID #2585479 Report a problem
        9/22/2026Listed for sale$799,000+15.1%$459/sqft
        Source: NWMLS as distributed by MLS GRID #2585479 Report a problem
        4/9/2019Sold$694,000+15.7%$399/sqft
        Source: NWMLS as distributed by MLS GRID #1416438 Report a problem
        4/9/2019Listed for sale$600,000$345/sqft
        Source: RE/MAX Northwest Realtors #1416438 Report a problem
        3/8/2019Pending sale$600,000$345/sqft
        Source: RE/MAX Northwest Realtors #1416438 Report a problem
        3/1/2019Listed for sale$600,000+279.7%$345/sqft
        Source: RE/MAX Northwest Realtors #1416438 Report a problem
        12/16/1994Sold$158,000$91/sqft
        Source: Public Record Report a problem

        Public tax history

        YearProperty taxesTax assessment
        2025$8,338 +2.7%$792,000 -4.8%
        2024$8,116 +5.5%$832,000 +5.3%
        2023$7,695 +3.2%$790,000 -7.6%
        2022$7,454 +12.1%$855,000 +22.5%
        2021$6,646 +4.7%$698,000 +10.4%
        2020$6,347 -2.6%$632,000 -4.1%
        2019$6,513 +12.1%$659,000 +0.9%
        2018$5,809 -2.1%$653,000 +12.2%
        2017$5,934 +38.1%$582,000 +12.4%
        2016$4,296 $518,000 +8.4%
        2015$4,296 $478,000 +10.1%
        2014$4,296 $434,000 +13.9%
        2013$4,296 $381,000 -2.6%
        2012-- $391,000
        2011-- $391,000 +1.3%
        2010-- $386,000
        2009-- $386,000 +17.3%
        2007-- $329,000 +6.1%
        2006-- $310,000 +2.3%
        2005-- $303,000 +26.8%
        2001$2,841 +9.4%$239,000 +15.5%
        2000$2,597 $207,000
        Find assessor info on the county website

        Monthly payment

        Est. payment

        Payment breakdown

        Explore the cost of this home by adjusting the details. Changes won't be saved.
        All calculations are estimates and provided by Zillow, Inc. for informational purposes only. Actual amounts may vary.
        HOA fees may include property taxes on listings classified as Co-Ops. Contact the listing agent and/or owner for fee details.
        See how much you could borrow to make a competitive offer.

        Climate risks

        Neighborhood: Phinney Ridge

        Getting around

        70 / 100
        Somewhat Walkable
        54 / 100
        Good Transit
        63 / 100
        Bikeable

        Nearby schools

        GreatSchools rating

        A local agent can set up tours, give advice and negotiate with sellers.

        Browse local experts