Skip main navigation
Off market
Street View
  • $1,129,500

    5053 Brittany Ln, Bryn Mawr, PA 19010

    5beds
    4,050sqft
    SingleFamily
    Built in 1993
    1.09 Acres Lot
    $1,129,500 Zestimate®
    $279/sqft
    $7,880 Estimated rent

    Home value

    $1,129,500

    $1.05M - $1.22M

    $7,880/mo

    Zestimate® history
    Loading
    Loading...

    Owner options

    List your home for rent

    $7,880/mo

    Rent Zestimate®

    Find your next renter with Zillow Rental Manager. Plus, with online applications, you can quickly screen prospective tenants – for free.

    Learn more

    $7,880/mo

    Rent Zestimate®

    Refinance and save

    $6,399/mo

    Est. payment

    Refinancing to a lower rate could help reduce your monthly payments and save thousands over the life of the loan.

    See today's rates

    $6,399/mo

    Est. payment

    Explore your selling options

    Work with a Zillow partner agent

    Leverage their expertise and Zillow's premium Showcase listings to get your home seen by more buyers.

    Get started

    List with your own agent

    Get your home in front of millions of buyers by listing it on Zillow.

    Learn how to do it

    Sell it yourself

    Take full control of how buyers see your home on Zillow by listing For Sale by Owner (FSBO).

    List your home

    What's special

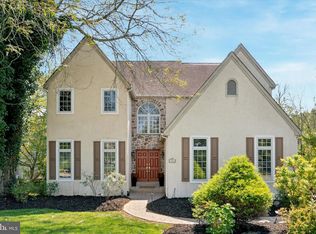
    Shorten your commute and spend more time relaxing in this beautifully updated Main Line home! Hop on an express train at the nearby Bryn Mawr train station and you'll be in Philadelphia in just 15 minutes! If flying is more your style, with quick, easy access to Rte 476 (the Blue Route) you can be at the PHL airport in just 20 minutes! And after a long day, you'll love coming home to 5053 Brittany Lane. With five bedrooms and three full baths - including a fifth bedroom/ in-law/ nanny suite with a full bath in the finished lower level, this home has everything you've been looking for, in a super-convenient location. Hardwood floors flow throughout the main level, including the kitchen and family room, living and dining rooms. The sunny and bright updated kitchen features fresh white cabinetry, granite countertops, Dacor gas range and stainless appliances, a convenient center island and eat-in breakfast room - with open flow to the cozy family room with stone fireplace. Two sets of triple-bank 15-light windows and doors open from the kitchen/ breakfast room and family room to the large back deck with quiet, wooded views. Upstairs are four generously sized bedrooms, including a serene king-sized master suite with a private sitting room and luxurious updated master bath. Fresh new carpet is being installed throughout the second floor in this truly turn-key, move in ready home. The partially finished lower level is daylight, walkout with a large media/ recreation area, plus a fifth bedroom/ nanny suite/ in-law suite with a full bath! All this and a new roof in 2015! Tastefully updated homes like this don't come along often, especially in this sought-after Main Line location. 2019-08-04

    This property is not currently displayed as for sale or rent on Zillow. This may be different from what's on other websites or public sources.
    Facts & features

    Interior

    Bedrooms & bathrooms
    • Bedrooms: 5
    • Bathrooms: 4
    • Full bathrooms: 4
    Heating
    • Forced air, Electric, Gas
    Cooling
    • Central
    Appliances
    • Included: Dishwasher, Dryer, Freezer, Garbage disposal, Microwave, Range / Oven, Refrigerator, Washer
    Features
    • Upgraded Countertops, Master Bath(s), Recessed Lighting, Kitchen - Eat-In, Family Room Off Kitchen, Breakfast Area, Kitchen - Island, Pantry
    • Flooring: Tile, Carpet, Hardwood
    • Basement: Finished
    • Has fireplace: Yes
    Interior area
    • Total interior livable area: 4,050 sqft

    Property

    Parking
    • Total spaces: 2
    • Parking features: Garage - Attached
    Features
    • Exterior features: Stone, Vinyl
    • Has view: Yes
    • View description: Park
    Lot
    • Size: 1.09 Acres
    Details
    • Parcel number: 22040052364

    Construction

    Type & style
    • Home type: SingleFamily
    • Architectural style: Conventional
    Materials
    • Roof: Shake / Shingle
    Condition
    • Year built: 1993

    Community & HOA

    HOA
    • Has HOA: Yes
    • HOA fee: $5 monthly
    Location
    • Region: Bryn Mawr

    Financial & listing details

    • Price per square foot: $279/sqft
    • Tax assessed value: $578,290
    • Annual tax amount: $16,744

    Price history

    DateEventPrice
    8/14/2019Sold$670,000-4.3%$165/sqft
    Source: Berkshire Hathaway HomeServices Fox & Roach #PADE438276_19010 Report a problem
    6/25/2019Pending sale$700,000$173/sqft
    Source: BHHS Fox & Roach Malvern Sales Office #PADE438276 Report a problem
    6/11/2019Price change$700,000-3.4%$173/sqft
    Source: BHHS Fox & Roach Malvern Sales Office #PADE438276 Report a problem
    4/27/2019Price change$725,000-1.9%$179/sqft
    Source: BHHS Fox & Roach-Malvern #PADE438276 Report a problem
    3/21/2019Listed for sale$739,000$182/sqft
    Source: BHHS Fox & Roach Malvern Sales Office #PADE438276 Report a problem
    3/18/2019Pending sale$739,000$182/sqft
    Source: BHHS Fox & Roach Malvern Sales Office #PADE438276 Report a problem
    3/12/2019Listed for sale$739,000+3.4%$182/sqft
    Source: BHHS Fox & Roach Malvern Sales Office #PADE438276 Report a problem
    8/4/2014Sold$715,000-1.4%$177/sqft
    Source: Public Record Report a problem
    5/6/2014Listed for sale$724,900+6.6%$179/sqft
    Source: RE/MAX Executive Realty #6382543 Report a problem
    10/4/2011Sold$680,000-6.7%$168/sqft
    Source: Public Record Report a problem
    4/15/2011Price change$729,000-2.7%$180/sqft
    Source: Weichert Realtors #5834312 Report a problem
    2/9/2011Listed for sale$749,000-2.7%$185/sqft
    Source: Weichert, Realtors #5834312 Report a problem
    8/15/2010Listing removed$769,900$190/sqft
    Source: Long & Foster Real Estate #5708026 Report a problem
    6/11/2010Price change$769,900-3.6%$190/sqft
    Source: Long and Foster-Haverford #5708026 Report a problem
    4/3/2010Listed for sale$799,000$197/sqft
    Source: Bloomkey.com Report a problem

    Public tax history

    YearProperty taxesTax assessment
    2026$16,744 +6%$578,290
    2025$15,795 +6.2%$578,290
    2024$14,869 +2.9%$578,290
    2023$14,447 +2.4%$578,290
    2022$14,109 $578,290
    2021$14,109 +669.7%$578,290 +72.3%
    2020$1,833 -88%$335,680
    2019$15,314 +1.7%$335,680
    2018$15,053 +717.1%$335,680
    2017$1,842 -2%$335,680
    2016$1,880 $335,680
    2015$1,880 +2%$335,680
    2014$1,842 +2.8%$335,680
    2013$1,793 +2.8%$335,680
    2012$1,744 +0.3%$335,680
    2011$1,739 +2%$335,680
    2010$1,704 +7.5%$335,680
    2009$1,586 $335,680
    2008$1,586 +8.3%$335,680
    2007$1,464 -2%$335,680
    2006$1,494 $335,680
    2005$1,494 $335,680
    2004$1,494 +8.5%$335,680
    2003$1,376 +7.9%$335,680
    2002$1,276 $335,680
    2000$1,276 $335,680
    Find assessor info on the county website

    Neighborhood: 19010

    Nearby schools

    GreatSchools rating
    Schools provided by the listing agent
    • Elementary: Coopertown
    • Middle: HAVERFORD
    • High: HAVERFORD
    • District: Haverford Township

    Source: The MLS. This data may not be complete. We recommend contacting the local school district to confirm school assignments for this home.

    Get a cash offer in 3 minutes
    Find out how much your home could sell for in as little as 3 minutes with a no-obligation cash offer.
    Estimated market value
    $1,129,500
    Get a cash offer in 3 minutes
    Find out how much your home could sell for in as little as 3 minutes with a no-obligation cash offer.
    Estimated market value
    $1,129,500