Skip main navigation
Sold for $208,000
  • $208,000

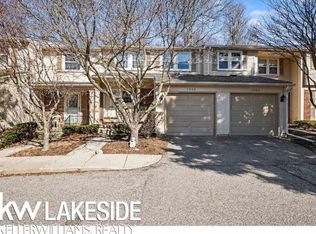
    5053 Buckingham Pl, Troy, MI 48098

    2beds
    1,314sqft
    Condominium, Single Family Residence, Townhouse
    Built in 1971
    -- sqft lot
    $249,600 Zestimate®
    $158/sqft
    $1,938 Estimated rent

    Home value

    $249,600

    $227,000 - $272,000

    $1,938/mo

    Zestimate® history
    Loading
    Loading...

    Owner options

    List your home for rent

    $1,938/mo

    Rent Zestimate®

    Find your next renter with Zillow Rental Manager. Plus, with online applications, you can quickly screen prospective tenants – for free.

    Learn more

    $1,938/mo

    Rent Zestimate®

    Refinance and save

    $4,976/mo

    Est. payment

    Refinancing to a lower rate could help reduce your monthly payments and save thousands over the life of the loan.

    See today's rates

    $4,976/mo

    Est. payment

    Explore your selling options

    Work with a Zillow partner agent

    Leverage their expertise and Zillow's premium Showcase listings to get your home seen by more buyers.

    Get started

    List with your own agent

    Get your home in front of millions of buyers by listing it on Zillow.

    Learn how to do it

    Sell it yourself

    Take full control of how buyers see your home on Zillow by listing For Sale by Owner (FSBO).

    List your home

    What's special

    Come experience the epitome of comfortable living in this stunning condo, nestled in a vibrant community that offers an abundance of amenities and conveniences. This isn't just a home; it's a lifestyle upgrade! Dive into relaxation in the crystal-clear community pool, ace your game on the well-maintained tennis courts, sharpen your skills or enjoy friendly matches in the games area, or walk the serene walking paths for your morning jogs or evening strolls. Don't for get you're just a stone's throw away from top-notch shopping destinations & restaurants as well as close to schools & freeways. The partially finished basement with an egress window could be used as an office or extra sleeping space. All measurements, dimensions and community information is deemed accurate, but should be verified by the buyer.

    Zillow last checked:

    Listing updated:

    Listed by:

    Rene Hills Home:231-429-2936,

    REO-TCFront-233021 231-947-9800

    Bought with:

    Rene Hills, 6506047677

    REO-TCFront-233021

    Source: NGLRMLS,MLS#: 1918686MLS Logo

    Facts & features

    Interior

    Bedrooms & bathrooms
    • Bedrooms: 2
    • Bathrooms: 2
    • Full bathrooms: 1
    • 1/2 bathrooms: 1
    • Main level bathrooms: 1
    Primary bedroom
    • Level: Upper
    • Area: 72
    • Dimensions: 12 x 6
    Bedroom 2
    • Level: Upper
    • Area: 72
    • Dimensions: 12 x 6
    Primary bathroom
    • Features: None
    Dining room
    • Level: Main
    • Area: 117
    • Dimensions: 13 x 9
    Kitchen
    • Level: Main
    • Area: 63
    • Dimensions: 9 x 7
    Living room
    • Level: Main
    • Area: 216
    • Dimensions: 18 x 12
    Heating
    • Forced Air, Natural Gas
    Cooling
    • Central Air
    Appliances
    • Included: Refrigerator, Oven/Range, Disposal, Dishwasher, Washer, Dryer
    • Laundry: Lower Level
    Features
    • Entrance Foyer, Cable TV, High Speed Internet
    • Flooring: Carpet, Vinyl, Concrete
    • Basement: Egress Windows
    • Has fireplace: No
    • Fireplace features: None
    Interior area
    • Total structure area: 1,314
    • Total interior livable area: 1,314 sqft
    • Finished area above ground: 1,170
    • Finished area below ground: 144

    Property

    Parking
    • Parking features: None
    Accessibility
    • Accessibility features: None
    Features
    • Levels: Two
    • Stories: 2
    • Entry location: Limited Steps,First Floor Level
    • Patio & porch: Covered
    • Waterfront features: None
    Lot
    • Features: Corner Lot, Level
    Details
    • Additional structures: None
    • Parcel number: 2008376282
    • Zoning description: Residential,Deed Restrictions

    Construction

    Type & style
    • Home type: Townhouse
    • Architectural style: Townhouse
    • Property subtype: Condominium, Single Family Residence, Townhouse
    • Attached to another structure: Yes
    Materials
    • Brick, Aluminum Siding
    • Foundation: Block
    • Roof: Asphalt
    Condition
    • New construction: No
    • Year built: 1971

    Utilities & green energy

    • Sewer: Public Sewer
    • Water: Public

    Community & neighborhood

    Community
    • Community features: Pool
    Location
    • Region: Troy
    • Subdivision: NORTHFIELD HILLS CONDO OCCPN 3

    HOA & financial

    HOA
    • HOA fee: $3,540 annually
    • Services included: Water, Sewer, Trash, Heat

    Other

    Other facts
    • Listing agreement: Exclusive Right Sell
    • Price range: $208K - $208K
    • Listing terms: Conventional,Cash,1031 Exchange
    • Ownership type: Private Owner
    • Road surface type: Asphalt

    Price history

    DateEventPrice
    3/21/2024Sold$208,000-3.3%$158/sqft
    Source: NGLRMLS #1918686 Report a problem
    3/20/2024Pending sale$215,000$164/sqft
    Source: NGLRMLS #1918686 Report a problem
    1/15/2024Listed for sale$215,000$164/sqft
    Source: NGLRMLS #1918686 Report a problem

    Public tax history

    Tax history is unavailable.

    Neighborhood: 48098

    Nearby schools

    GreatSchools rating
    Schools provided by the listing agent
    • District: Troy School District

    Source: NGLRMLS. This data may not be complete. We recommend contacting the local school district to confirm school assignments for this home.

    Get a cash offer in 3 minutes
    Find out how much your home could sell for in as little as 3 minutes with a no-obligation cash offer.
    Estimated market value
    $249,600
    Get a cash offer in 3 minutes
    Find out how much your home could sell for in as little as 3 minutes with a no-obligation cash offer.
    Estimated market value
    $249,600