Karrus Homes the Carolinas premier custom home builder has just released this exclusive estate lot. Amazing Patrick corridor location. Introducing our Dylan. This stunning new high end home redefines elegance with its seamless blend of timeless architectural and cutting-edge innovation. Nestled in an exclusive private tree lined 1.75 acre homesite. The Dylan boasts expansive open concept living spaces. The gourmet chef's kitchen complete with state of the art appliances and a sprawling island flows effortlessly into a grand great room perfect for entertaining or intimate gathering-every detail is designed to elevate your lifestyle. The owners suite is a private retreat, featuring a spa-inspired bathroom with a soaking tub, dual vanities, and a walk-in rain shower, alongside generous closet space tailored to your needs. Karrus prides ourselves on delivering homes that reflect your vision. Home is under construction pics are from previous homes tours available plus meet the builder!
Closed
$795,000
5053 Carolina Dr, Gastonia, NC 28056
4beds
3,456sqft
Single Family Residence
Built in 2025
1.75 Acres Lot
$794,100 Zestimate®
$230/sqft
$3,737 Estimated rent
Home value
$794,100
$715,000 - $881,000
$3,737/mo
Zestimate® history
Owner options
List your home for rent
$3,737/mo
Rent Zestimate®
Find your next renter with Zillow Rental Manager. Plus, with online applications, you can quickly screen prospective tenants – for free.
$3,737/mo
Rent Zestimate®
Refinance and save
$4,874/mo
Est. payment
Refinancing to a lower rate could help reduce your monthly payments and save thousands over the life of the loan.
$4,874/mo
Est. payment
Explore your selling options
Work with a Zillow partner agent
Leverage their expertise and Zillow's premium Showcase listings to get your home seen by more buyers.
Get startedList with your own agent
Get your home in front of millions of buyers by listing it on Zillow.
Learn how to do itSell it yourself
Take full control of how buyers see your home on Zillow by listing For Sale by Owner (FSBO).
List your homeWhat's special
Walk-in rain showerSprawling islandExclusive estate lotGenerous closet spaceDual vanitiesSoaking tubGrand great room
Zillow last checked:
Listing updated:
Listed by:
Thomas Moody tommoody@carolina.rr.com,
Moody Brokers
Bought with:
Ivory Craig
Premier South
Source: Canopy MLS as distributed by MLS GRID,MLS#: 4266102
Facts & features
Interior
Bedrooms & bathrooms
- Bedrooms: 4
- Bathrooms: 4
- Full bathrooms: 3
- 1/2 bathrooms: 1
- Main level bedrooms: 3
Primary bedroom
- Level: Main
Bedroom s
- Level: Main
Bedroom s
- Level: Main
Bedroom s
- Level: Upper
Bathroom full
- Level: Main
Bathroom full
- Level: Main
Bathroom half
- Level: Main
Bathroom full
- Level: Upper
Dining area
- Level: Main
Great room
- Level: Main
Kitchen
- Level: Main
Laundry
- Level: Main
Office
- Level: Main
Heating
- Central
Cooling
- Central Air
Appliances
- Included: Dishwasher, Gas Cooktop, Gas Range
- Laundry: Laundry Room
Features
- Has basement: No
- Fireplace features: Gas
Interior area
- Total structure area: 3,456
- Total interior livable area: 3,456 sqft
- Finished area above ground: 3,456
- Finished area below ground: 0
Property
Parking
- Total spaces: 2
- Parking features: Attached Garage, Garage on Main Level
- Attached garage spaces: 2
Features
- Levels: Two
- Stories: 2
Lot
- Size: 1.75 Acres
Details
- Parcel number: 314197
- Zoning: RES
- Special conditions: Standard
Construction
Type & style
- Home type: SingleFamily
- Architectural style: Farmhouse
- Property subtype: Single Family Residence
Materials
- Hardboard Siding
- Foundation: Crawl Space
Condition
- New construction: Yes
- Year built: 2025
Utilities & green energy
- Sewer: Septic Installed
- Water: Well
Community & HOA
Community
- Subdivision: Carolina North
HOA
- Has HOA: Yes
Location
- Region: Gastonia
Financial & listing details
- Price per square foot: $230/sqft
- Tax assessed value: $50,000
- Date on market: 6/3/2025
- Cumulative days on market: 8 days
- Road surface type: Concrete, Paved
Price history
| Date | Event | Price |
|---|---|---|
| 10/23/2025 | Sold | $795,000$230/sqft |
Source:  Canopy MLS as distributed by MLS GRID #4266102 Report a problem Canopy MLS as distributed by MLS GRID #4266102 Report a problem | ||
| 6/11/2025 | Pending sale | $795,000$230/sqft |
Source: Canopy MLS as distributed by MLS GRID #4266102 Report a problem | ||
| 6/3/2025 | Listed for sale | $795,000$230/sqft |
Source: Canopy MLS as distributed by MLS GRID #4266102 Report a problem | ||
Public tax history
Tax history is unavailable.
Neighborhood: 28056
Nearby homes
- $227,7003 bd1 ba1.2k sqft817 Carolina Ave, Gastonia, NC 28052Off Market

- $209,1003 bd1 ba1.3k sqft853 Carolina Ave, Gastonia, NC 28052Off Market
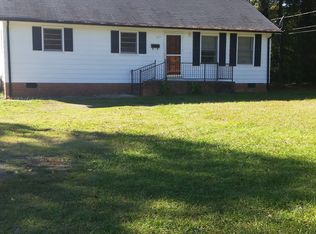
- $343,8004 bd3 ba2.4k sqft905 Carolina Ave, Gastonia, NC 28052Off Market

- $296,9003 bd2 ba1.9k sqft902 Spencer Ave, Gastonia, NC 28052Off Market

- $229,6002 bd1 ba1.4k sqft816 Saint Michaels Ln, Gastonia, NC 28052Off Market
- $364,8004 bd3 ba2.7k sqft1120 Westbrook Cir, Gastonia, NC 28052Off Market
- $296,3004 bd2 ba2.6k sqft820 Carolina Ave, Gastonia, NC 28052Off Market
- $279,0003 bd3 ba1.6k sqft1200 Westbrook Cir, Gastonia, NC 28052Sold
Nearby schools
GreatSchools rating
- 2/10Pleasant Ridge Elementary SchoolGrades: PK-5Distance: 0.3 mi
- 6/10York Chester Middle SchoolGrades: 6-8Distance: 0.8 mi
- 2/10Hunter Huss High SchoolGrades: 9-12Distance: 0.5 mi
Schools provided by the listing agent
- Elementary: W.A. Bess
- Middle: Cramerton
- High: Forestview
Source: Canopy MLS as distributed by MLS GRID. This data may not be complete. We recommend contacting the local school district to confirm school assignments for this home.
Get a cash offer in 3 minutes
Find out how much your home could sell for in as little as 3 minutes with a no-obligation cash offer.
Estimated market value
$794,100
Get a cash offer in 3 minutes
Find out how much your home could sell for in as little as 3 minutes with a no-obligation cash offer.
Estimated market value
$794,100
- North Carolina
- Gaston County
- Gastonia
- 28056
- 5053 Carolina Dr
Nearby cities
Nearby neighborhoods
Nearby zip codes
Other Gastonia Topics
