Welcome to this beautifully updated, modern single-story home located in the prestigious gated community of Serrano in El Dorado Hills. Thoughtfully designed with a highly livable floor plan, this residence offers 3 spacious bedrooms plus a versatile flex space perfect for a home office, gym, or playroom. At the heart of the home, the updated kitchen shines with a stunning quartz center island, stainless steel appliances, a gas range, and a bright eat-in dining area. A separate formal dining space provides the perfect setting for entertaining. The expansive primary suite is a true retreat, featuring private outdoor access and a spa-inspired en suite bath complete with dual vanities, a soaking tub, and a separate stall shower. Secondary bedrooms are generously sized, offering comfort and flexibility for family or guests. The inviting family room is filled with natural light and offers a cozy gas fireplace, stylish floating shelves, and picturesque views of the beautifully manicured backyard. Step outside to enjoy the thoughtfully landscaped outdoor space, complete with an aluminum patio cover ideal for relaxing or hosting gatherings year-round. The large garage boasts epoxy floors and cabinets for storage. Situated in a family-friendly village within Serrano, this home is just moments from the large neighborhood park- Bella Terra, top-rated schools, fine dining, shopping, and convenient highway access. Experience the perfect blend of comfort, style, and location in one exceptional property.
Closed
$845,000
5053 Garlenda Dr, El Dorado Hills, CA 95762
4beds
2,415sqft
Single Family Residence
Built in 2004
8,712 Square Feet Lot
$846,400 Zestimate®
$350/sqft
$4,374 Estimated rent
Home value
$846,400
$770,000 - $931,000
$4,374/mo
Zestimate® history
Owner options
List your home for rent
$4,374/mo
Rent Zestimate®
Find your next renter with Zillow Rental Manager. Plus, with online applications, you can quickly screen prospective tenants – for free.
$4,374/mo
Rent Zestimate®
Refinance and save
$5,650/mo
Est. payment
Refinancing to a lower rate could help reduce your monthly payments and save thousands over the life of the loan.
$5,650/mo
Est. payment
Explore your selling options
Work with a Zillow partner agent
Leverage their expertise and Zillow's premium Showcase listings to get your home seen by more buyers.
Get startedList with your own agent
Get your home in front of millions of buyers by listing it on Zillow.
Learn how to do itSell it yourself
Take full control of how buyers see your home on Zillow by listing For Sale by Owner (FSBO).
List your homeWhat's special
Cozy gas fireplaceStylish floating shelvesStunning quartz center islandExpansive primary suiteSpa-inspired en suite bathBright eat-in dining areaSeparate formal dining space
Zillow last checked:
Listing updated:
Listed by:
Jamie Millsaps DRE #02172988 916-350-1074,
eXp Realty of California, Inc.,
Valerie Turner DRE #01933328 916-698-8076,
eXp Realty of California, Inc.
Bought with:
Jim Naulty, DRE #01383376
Newpoint Realty
Source: MetroList Services of CA,MLS#: 226031246Originating MLS: MetroList Services, Inc.
Facts & features
Interior
Bedrooms & bathrooms
- Bedrooms: 4
- Bathrooms: 3
- Full bathrooms: 2
- Partial bathrooms: 1
Primary bedroom
- Features: Outside Access
Primary bathroom
- Features: Double Vanity, Tile, Walk-In Closet(s), Quartz, Window
Dining room
- Features: Space in Kitchen, Formal Area
Kitchen
- Features: Quartz Counter, Granite Counters, Kitchen Island, Kitchen/Family Combo
Heating
- Central
Cooling
- Ceiling Fan(s), Central Air
Appliances
- Included: Free-Standing Gas Range, Range Hood, Ice Maker, Dishwasher, Disposal, Microwave, Wine Refrigerator
- Laundry: Cabinets, Inside, Inside Room
Features
- Flooring: Carpet, Tile, Wood
- Number of fireplaces: 1
- Fireplace features: Living Room, Gas
Interior area
- Total interior livable area: 2,415 sqft
Property
Parking
- Total spaces: 3
- Parking features: Attached, Garage Door Opener, Garage Faces Front, Uncovered Parking Space
- Attached garage spaces: 3
- Has uncovered spaces: Yes
Features
- Exterior features: Uncovered Courtyard
- Fencing: Back Yard,Wood
Lot
- Size: 8,712 Square Feet
- Features: Auto Sprinkler F&R, Shape Regular, Landscape Back, Landscape Front
Details
- Additional structures: Pergola, Gazebo
- Parcel number: 122455017000
- Zoning description: RES
- Special conditions: Standard
Construction
Type & style
- Home type: SingleFamily
- Architectural style: Traditional
- Property subtype: Single Family Residence
Materials
- Stucco, Wood
- Foundation: Slab
- Roof: Tile
Condition
- Year built: 2004
Utilities & green energy
- Sewer: Public Sewer
- Water: Public
- Utilities for property: Cable Available, Public, Sewer Connected, DSL Available, Internet Available, Natural Gas Connected
Community & HOA
Community
- Features: Gated
HOA
- Has HOA: Yes
- Amenities included: Playground, Pool, Recreation Room, Recreation Facilities, Spa/Hot Tub, Golf Course, Tennis Court(s), Trail(s), Gym, Park
- Services included: Common Areas, Security, Maintenance Grounds, Management
- HOA fee: $288 monthly
Location
- Region: El Dorado Hills
Financial & listing details
- Price per square foot: $350/sqft
- Tax assessed value: $409,960
- Date on market: 3/18/2026
Price history
| Date | Event | Price |
|---|---|---|
| 4/16/2026 | Sold | $845,000+0.7%$350/sqft |
Source: MetroList Services of CA #226031246 Report a problem | ||
| 3/24/2026 | Pending sale | $839,000$347/sqft |
Source: MetroList Services of CA #226031246 Report a problem | ||
| 3/18/2026 | Listed for sale | $839,000+162.2%$347/sqft |
Source: MetroList Services of CA #226031246 Report a problem | ||
| 7/15/2011 | Sold | $320,000-1.5%$133/sqft |
Source: MetroList Services of CA #11040753 Report a problem | ||
| 6/23/2011 | Price change | $325,000+1.6%$135/sqft |
Source: Home Buyers Resource Center #11040753 Report a problem | ||
| 6/4/2011 | Listed for sale | $319,900+7.4%$132/sqft |
Source: Coldwell Banker Residential Brokerage - Sacramento-Sierra Oaks #11040753 Report a problem | ||
| 4/18/2011 | Sold | $297,947-38.9%$123/sqft |
Source: Public Record Report a problem | ||
| 10/13/2004 | Sold | $488,000+22%$202/sqft |
Source: Public Record Report a problem | ||
| 9/3/2004 | Sold | $400,000$166/sqft |
Source: Public Record Report a problem | ||
Public tax history
| Year | Property taxes | Tax assessment |
|---|---|---|
| 2026 | -- | $409,960 +2% |
| 2025 | $5,540 -0.5% | $401,922 +2% |
| 2024 | $5,566 -0.9% | $394,042 +2% |
| 2023 | $5,614 +0.7% | $386,317 +2% |
| 2022 | $5,573 +0.7% | $378,743 +2% |
| 2021 | $5,535 +0.6% | $371,318 +1% |
| 2020 | $5,500 +0.7% | $367,511 +2% |
| 2019 | $5,459 +1.8% | $360,306 +2% |
| 2018 | $5,363 +0.9% | $353,242 +2% |
| 2017 | $5,315 +0.8% | $346,316 +2% |
| 2016 | $5,274 +0.7% | $339,527 +1.5% |
| 2015 | $5,240 | $334,429 +2% |
| 2014 | $5,240 | $327,880 +0.5% |
| 2013 | -- | $326,400 -7.5% |
| 2012 | -- | $353,000 |
| 2011 | -- | $353,000 |
| 2010 | -- | $353,000 -11.1% |
| 2009 | -- | $397,000 -13.1% |
| 2008 | -- | $457,000 -10% |
| 2007 | -- | $507,715 |
| 2006 | -- | -- |
| 2005 | -- | $488,000 |
Find assessor info on the county website
Neighborhood: 95762
Nearby homes
- $808,5004 bd3 ba2.7k sqft5047 Garlenda Dr, El Dorado Hills, CA 95762Off Market
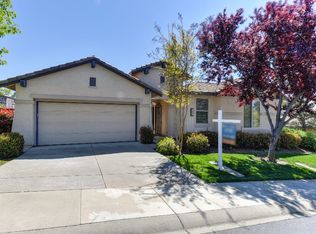
- $822,2004 bd3 ba3k sqft5061 Garlenda Dr, El Dorado Hills, CA 95762Off Market
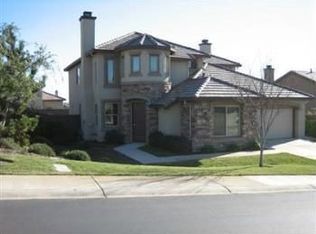
- $832,6004 bd3 ba2.8k sqft4145 Arenzano Way, El Dorado Hills, CA 95762Off Market
- $767,3004 bd2 ba2.4k sqft4151 Arenzano Way, El Dorado Hills, CA 95762Off Market
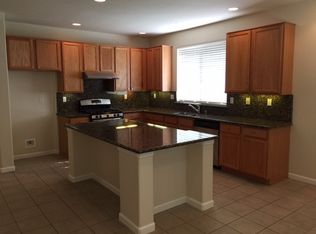
- $801,1005 bd3 ba2.9k sqft5041 Garlenda Dr, El Dorado Hills, CA 95762Off Market
- $794,4004 bd3 ba2.7k sqft5067 Garlenda Dr, El Dorado Hills, CA 95762Off Market
- $814,3005 bd4 ba2.5k sqft5052 Garlenda Dr, El Dorado Hills, CA 95762Off Market
- $797,1004 bd3 ba2.6k sqft4139 Arenzano Way, El Dorado Hills, CA 95762Off Market
Nearby schools
GreatSchools rating
- 10/10Oak Meadow Elementary SchoolGrades: K-5Distance: 1.2 mi
- 10/10Rolling Hills Middle SchoolGrades: 6-8Distance: 1 mi
- 10/10Oak Ridge High SchoolGrades: 8-12Distance: 1.2 mi
Get a cash offer in 3 minutes
Find out how much your home could sell for in as little as 3 minutes with a no-obligation cash offer.
Estimated market value
$846,400
Get a cash offer in 3 minutes
Find out how much your home could sell for in as little as 3 minutes with a no-obligation cash offer.
Estimated market value
$846,400
- California
- El Dorado County
- El Dorado Hills
- 95762
- 5053 Garlenda Dr
