OPEN SAT & SUN Discover the essence of luxury living in this stunning custom-built Centurion Home, nestled in the serene Gregory Estates neighborhood. Here, expansive lots and private dead-end streets create an exclusive and secure sanctuary. As you step into the sweeping foyer with high ceilings and extensive millwork and you will feel the difference with a stately den with a fireplace and full bath to your left and a lovely formal dining room with wainscoting to your right. As you step to the heart of the home with an oversized great room featuring multiple areas to gather and connect with family and friends or slip into a good book nestled on the window bench, surrounded by beautiful custom built-ins. The gourmet kitchen features custom wood cabinetry, granite counters and tile backsplashes around a huge island with bar counter seating and a prep sink. Fabulous 6 burner Monogram range with double ovens and a warming drawer, built-in refrigerator, microwave, dishwasher along with a fabulous butler’s pantry with a beverage refrigerator and sink, walk-in pantry, and so much more. There are walls of windows around the cozy eating nook and French doors to the fantastic patio with an outdoor fireplace. 4 huge bedrooms upstairs + a large bonus room with a wet bar. The luxurious primary suite has French doors, a cozy sitting area near the fireplace, and an amazing bathroom with a drool-worthy walk-in closet. The large laundry/mud room on the main floor abuts a half bath and over-sized 3 car garage with epoxy floors and storage. Central vacuum, smart home security system, plantation shutters & custom woven blinds and the interior and exterior is wired for a sound system. The flat yard boasts a play house and dog run, an automatic sprinkler system, and mature landscaping. Hurry, this forever home offers premium quality and value with so many amenities in a hard-to-find flat location. Simply beautiful and an amazing value.
Sold
$1,450,000
5053 Gregory Ct, West Linn, OR 97068
4beds
4,430sqft
Residential, Single Family Residence
Built in 2007
-- sqft lot
$1,487,800 Zestimate®
$327/sqft
$6,688 Estimated rent
Home value
$1,487,800
$1.40M - $1.58M
$6,688/mo
Zestimate® history
Owner options
List your home for rent
$6,688/mo
Rent Zestimate®
Find your next renter with Zillow Rental Manager. Plus, with online applications, you can quickly screen prospective tenants – for free.
$6,688/mo
Rent Zestimate®
Refinance and save
$7,303/mo
Est. payment
Refinancing to a lower rate could help reduce your monthly payments and save thousands over the life of the loan.
$7,303/mo
Est. payment
Explore your selling options
Work with a Zillow partner agent
Leverage their expertise and Zillow's premium Showcase listings to get your home seen by more buyers.
Get startedList with your own agent
Get your home in front of millions of buyers by listing it on Zillow.
Learn how to do itSell it yourself
Take full control of how buyers see your home on Zillow by listing For Sale by Owner (FSBO).
List your homeWhat's special
Zillow last checked:
Listing updated:
Listed by:
Linda Heinrichs 503-502-5227,
Keller Williams Realty Portland Premiere
Bought with:
Laura Wood, 200511149
Think Real Estate
Source: RMLS (OR),MLS#: 24696351
Facts & features
Interior
Bedrooms & bathrooms
- Bedrooms: 4
- Bathrooms: 5
- Full bathrooms: 4
- Partial bathrooms: 1
- Main level bathrooms: 2
Rooms
- Room types: Bedroom 4, Den, Mud Room, Bedroom 2, Bedroom 3, Dining Room, Family Room, Kitchen, Living Room, Primary Bedroom
Primary bedroom
- Features: Fireplace, French Doors, High Ceilings, Soaking Tub, Walkin Closet, Walkin Shower
- Level: Upper
- Area: 300
- Dimensions: 20 x 15
Bedroom 2
- Features: Closet Organizer, Wallto Wall Carpet
- Level: Upper
- Area: 247
- Dimensions: 19 x 13
Bedroom 3
- Features: Bathroom, Closet Organizer, Wallto Wall Carpet
- Level: Upper
- Area: 195
- Dimensions: 15 x 13
Bedroom 4
- Features: Closet Organizer, Wallto Wall Carpet
- Level: Upper
Dining room
- Features: Formal, Hardwood Floors, Butlers Pantry, High Ceilings, Wainscoting
- Level: Main
- Area: 182
- Dimensions: 14 x 13
Family room
- Features: Builtin Features, French Doors, Wallto Wall Carpet, Wet Bar
- Level: Upper
Kitchen
- Features: Gourmet Kitchen, Island, Nook, Pantry, Butlers Pantry, Granite
- Level: Main
- Area: 360
- Width: 18
Living room
- Features: Bay Window, Builtin Features, Fireplace, French Doors
- Level: Main
- Area: 525
- Dimensions: 25 x 21
Heating
- Forced Air, Fireplace(s)
Cooling
- Central Air
Appliances
- Included: Built-In Range, Built-In Refrigerator, Dishwasher, Disposal, Double Oven, Gas Appliances, Microwave, Range Hood, Stainless Steel Appliance(s), Wine Cooler, Washer/Dryer, Gas Water Heater
- Laundry: Laundry Room
Features
- Central Vacuum, Granite, High Ceilings, Soaking Tub, Sound System, Vaulted Ceiling(s), Wainscoting, Closet Organizer, Bathroom, Built-in Features, Sink, Formal, Butlers Pantry, Wet Bar, Gourmet Kitchen, Kitchen Island, Nook, Pantry, Walk-In Closet(s), Walkin Shower, Pot Filler, Tile
- Flooring: Tile, Wood, Hardwood, Wall to Wall Carpet
- Doors: French Doors
- Windows: Double Pane Windows, Bay Window(s)
- Basement: Crawl Space
- Number of fireplaces: 3
- Fireplace features: Gas, Wood Burning, Outside
Interior area
- Total structure area: 4,430
- Total interior livable area: 4,430 sqft
Property
Parking
- Total spaces: 3
- Parking features: Driveway, Garage Door Opener, Attached, Oversized
- Attached garage spaces: 3
- Has uncovered spaces: Yes
Accessibility
- Accessibility features: Accessible Full Bath, Garage On Main, Natural Lighting, Utility Room On Main, Accessibility
Features
- Levels: Two
- Stories: 2
- Patio & porch: Patio
- Exterior features: Dog Run, Gas Hookup, Yard, Exterior Entry
- Fencing: Fenced
Lot
- Features: Cul-De-Sac, Level, Private, Sprinkler, SqFt 10000 to 14999
Details
- Additional structures: GasHookup, ToolShed
- Parcel number: 05010323
Construction
Type & style
- Home type: SingleFamily
- Architectural style: Traditional
- Property subtype: Residential, Single Family Residence
Materials
- Cedar
- Foundation: Concrete Perimeter
- Roof: Composition
Condition
- Resale
- New construction: No
- Year built: 2007
Utilities & green energy
- Gas: Gas Hookup, Gas
- Sewer: Public Sewer
- Water: Public
- Utilities for property: Cable Connected
Community & HOA
Community
- Security: Security System Owned
HOA
- Has HOA: Yes
- HOA fee: $170 annually
Location
- Region: West Linn
Financial & listing details
- Price per square foot: $327/sqft
- Tax assessed value: $1,533,365
- Annual tax amount: $16,087
- Date on market: 8/16/2024
- Cumulative days on market: 49 days
- Listing terms: Cash,Conventional
Price history
| Date | Event | Price |
|---|---|---|
| 11/5/2024 | Sold | $1,450,000$327/sqft |
Source:  RMLS (OR) #24696351 Report a problem RMLS (OR) #24696351 Report a problem | ||
| 10/8/2024 | Pending sale | $1,450,000$327/sqft |
Source: RMLS (OR) #24696351 Report a problem | ||
| 10/4/2024 | Price change | $1,450,000-6.5%$327/sqft |
Source: RMLS (OR) #24696351 Report a problem | ||
| 8/16/2024 | Listed for sale | $1,550,000+4%$350/sqft |
Source: RMLS (OR) #24696351 Report a problem | ||
| 9/15/2022 | Sold | $1,490,000$336/sqft |
Source: Public Record Report a problem | ||
| 4/28/2022 | Sold | $1,490,000+4.6%$336/sqft |
Source: RMLS (OR) #22581317 Report a problem | ||
| 4/12/2022 | Pending sale | $1,425,000$322/sqft |
Source: RMLS (OR) #22581317 Report a problem | ||
| 4/7/2022 | Listed for sale | $1,425,000+57.5%$322/sqft |
Source: RMLS (OR) #22581317 Report a problem | ||
| 9/27/2013 | Sold | $905,000-4.7%$204/sqft |
Source: RMLS (OR) #13472569 Report a problem | ||
| 7/16/2013 | Listed for sale | $949,900-14.3%$214/sqft |
Source: The Hasson Company #13472569 Report a problem | ||
| 5/8/2007 | Sold | $1,107,845$250/sqft |
Source: Public Record Report a problem | ||
Public tax history
| Year | Property taxes | Tax assessment |
|---|---|---|
| 2025 | $17,186 +3.9% | $891,779 +3% |
| 2024 | $16,543 +2.8% | $865,805 +3% |
| 2023 | $16,087 +3% | $840,588 +3% |
| 2022 | $15,614 +5.3% | $816,105 +3% |
| 2021 | $14,822 0% | $792,335 +3% |
| 2020 | $14,824 +4.2% | $769,258 +3% |
| 2019 | $14,228 +5.1% | $746,853 +3% |
| 2018 | $13,533 +7.4% | $725,100 +3% |
| 2017 | $12,599 +1.1% | $703,981 +3% |
| 2016 | $12,456 | $683,477 +3% |
| 2015 | $12,456 +4% | $663,570 +3% |
| 2014 | $11,977 +12.4% | $644,243 +3% |
| 2013 | $10,659 +3.7% | $625,479 +3% |
| 2012 | $10,281 +0.4% | $607,261 +3% |
| 2011 | $10,242 -1.3% | $589,574 +3% |
| 2010 | $10,379 +0.8% | $572,402 +3% |
| 2009 | $10,293 +6.7% | $555,730 +3% |
| 2008 | $9,646 +577.9% | $539,544 +584.3% |
| 2007 | $1,423 +0.6% | $78,843 +3% |
| 2006 | $1,414 +4.1% | $76,547 +3% |
| 2005 | $1,358 | $74,317 |
Find assessor info on the county website
Neighborhood: 97068
Nearby homes
- $1,169,0004 bd3 ba3.9k sqft5077 Gregory Ct, West Linn, OR 97068Off Market
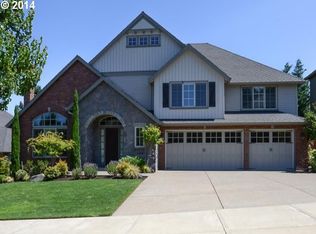
- $1,272,0004 bd5 ba4.1k sqft5045 Gregory Ct, West Linn, OR 97068Off Market
- $958,0004 bd3 ba2.9k sqft4180 Rosepark Dr, West Linn, OR 97068Off Market
- $1,300,0004 bd4 ba3.7k sqft3987 Wheeler Ln, West Linn, OR 97068Sold
- $1,011,7003 bd3 ba3.5k sqft4190 Rosepark Dr, West Linn, OR 97068Off Market
- $1,282,7004 bd4 ba4.1k sqft5125 Gregory Ct, West Linn, OR 97068Off Market
- $970,1004 bd2 ba3.2k sqft4170 Rosepark Dr, West Linn, OR 97068Off Market
- $1,236,7004 bd4 ba3.9k sqft5039 Gregory Ct, West Linn, OR 97068Off Market
Nearby schools
GreatSchools rating
- 10/10Bolton Primary SchoolGrades: PK-5Distance: 0.8 mi
- 6/10Athey Creek Middle SchoolGrades: 6-8Distance: 2.3 mi
- 10/10West Linn High SchoolGrades: 9-12Distance: 1 mi
Schools provided by the listing agent
- Elementary: Bolton
- Middle: Athey Creek
- High: West Linn
Source: RMLS (OR). This data may not be complete. We recommend contacting the local school district to confirm school assignments for this home.
Get a cash offer in 3 minutes
Find out how much your home could sell for in as little as 3 minutes with a no-obligation cash offer.
Estimated market value
$1,487,800
Get a cash offer in 3 minutes
Find out how much your home could sell for in as little as 3 minutes with a no-obligation cash offer.
Estimated market value
$1,487,800
- Oregon
- Clackamas County
- West Linn
- 97068
- 5053 Gregory Ct
Nearby cities
Nearby neighborhoods
Nearby zip codes
Other West Linn Topics
