This is what you have been waiting for: 1,712 sq ft ranch home with 3-beds, 2-baths, a full basement, 2-car garage, machine shed, stocked lake, 12.62 acres, paved driveway, Palmyra Schools and only 10 minutes to the Quincy bridge.  These certainly don't come along often, and this one may not last long.  The home is in immaculate condition and very well-kept, you'll appreciate the open kitchen/dining space with plenty of counter & cabinet space, a kitchen island, stainless steel appliances, and plenty of dining space for the family.  Enjoy meals in the dining area or in the front sunroom overlooking the lake!  The spacious living room includes a fireplace and gorgeous views out every window.  All three bedrooms are on the main level, with two full baths - one includes a double vanity and shower/tub combo.  A handy laundry room/entry room provide plenty of additional closet & storage space.  Downstairs you'll find a family room, second kitchen, a huge storage room, and there is an overhead garage door for additional parking.  A detached 2-car garage also provides workshop space.  The private back deck is composite and overlooks the stocked lake, bridge & lighted fountain!  A 40x40 machine shed with concrete floors & electric offers more parking, storage & workshop space, and includes a 15x40 lean-to.  There are trails through the back acreage and current owners regularly see deer and wildlife!
This is an all-electric home with geothermal heating & cooling.  Metal roof was new 3 years ago, and there are double pane windows throughout.  Utility providers include REC Electric, Marion County Water, GFL Trash and Mark Twain Fiber Internet.
Closed
Listed by: Fretwell and Associates, LLC • Jennifer Wood • Contact: 573-767-5436
Bought with: Bartz Realty, LLC
Price Unknown
5053 Highway 6, Maywood, MO 63454
3beds
1,712sqft
Single Family Residence
Built in 1968
12.62 Acres Lot
$450,300 Zestimate®
$--/sqft
$1,652 Estimated rent
Home value
$450,300
Estimated sales range
Not available
$1,652/mo
Zestimate® history
Owner options
List your home for rent
$1,652/mo
Rent Zestimate®
Find your next renter with Zillow Rental Manager. Plus, with online applications, you can quickly screen prospective tenants – for free.
$1,652/mo
Rent Zestimate®
Refinance and save
Refinancing to a lower rate could help reduce your monthly payments and save thousands over the life of the loan.
Explore your selling options
Work with a Zillow partner agent
Leverage their expertise and Zillow's premium Showcase listings to get your home seen by more buyers.
Get startedList with your own agent
Get your home in front of millions of buyers by listing it on Zillow.
Learn how to do itSell it yourself
Take full control of how buyers see your home on Zillow by listing For Sale by Owner (FSBO).
List your homeWhat's special
Paved drivewayStainless steel appliancesMachine shedDouble vanityDouble pane windows throughoutDining areaKitchen island
Zillow last checked:
Listing updated:
Listed by:
Jennifer Wood 573-767-5436,
Fretwell and Associates, LLC
Bought with:
Austin A Roberts, 2021013200
Bartz Realty, LLC
Source: MARIS,MLS#: 26003614 Originating MLS: Mark Twain Association of REALTORS
Originating MLS: Mark Twain Association of REALTORSFacts & features
Interior
Bedrooms & bathrooms
- Bedrooms: 3
- Bathrooms: 2
- Full bathrooms: 2
- Main level bathrooms: 2
- Main level bedrooms: 3
Heating
- Geothermal
Cooling
- Geothermal
Appliances
- Included: Stainless Steel Appliance(s), Dishwasher, Microwave, Oven, Range, Refrigerator, Electric Water Heater
- Laundry: Main Level
Features
- Ceiling Fan(s), Double Vanity, Eat-in Kitchen, Entrance Foyer, High Speed Internet, Kitchen Island, Separate Dining, Shower, Storage, Workshop/Hobby Area
- Flooring: Carpet, Vinyl
- Windows: Double Pane Windows, Insulated Windows
- Basement: Partially Finished,Full,Walk-Out Access
- Number of fireplaces: 1
- Fireplace features: Insert, Wood Burning
Interior area
- Total structure area: 1,712
- Total interior livable area: 1,712 sqft
- Finished area above ground: 1,712
Property
Parking
- Total spaces: 4
- Parking features: Additional Parking, Basement, Concrete, Detached, Driveway, Garage, Garage Door Opener, Off Street, RV Access/Parking, Storage, Workshop in Garage
- Garage spaces: 3
- Carport spaces: 1
- Covered spaces: 4
- Has uncovered spaces: Yes
Features
- Levels: One
- Patio & porch: Composite, Deck
- Exterior features: Dock, Storage
- Has view: Yes
- View description: Lake, Rural, Trees/Woods
- Water view: Lake
- Waterfront features: Lake, Lake Front
Lot
- Size: 12.62 Acres
- Features: Adjoins Open Ground, Adjoins Wooded Area, Front Yard, Native Plants, Pond on Lot, Some Trees, Views, Wooded
Details
- Additional structures: RV/Boat Storage, Shed(s)
- Parcel number: 002.03.06.0.00.016.000
- Special conditions: Standard
Construction
Type & style
- Home type: SingleFamily
- Architectural style: Ranch
- Property subtype: Single Family Residence
Materials
- Vinyl Siding
- Roof: Metal
Condition
- Year built: 1968
Utilities & green energy
- Electric: 220 Volts
- Sewer: Lagoon
- Water: Public
- Utilities for property: Electricity Connected, Water Connected
Community & HOA
Community
- Subdivision: None
HOA
- Has HOA: No
Location
- Region: Maywood
Financial & listing details
- Tax assessed value: $141,770
- Annual tax amount: $1,589
- Date on market: 1/22/2026
- Cumulative days on market: 22 days
- Listing terms: Cash,Conventional,FHA,USDA Loan,VA Loan
- Inclusions: Hunting Rights
- Electric utility on property: Yes
Price history
| Date | Event | Price |
|---|---|---|
| 3/6/2026 | Sold | -- |
Source:  MARIS #26003614 Report a problem MARIS #26003614 Report a problem | ||
| 2/14/2026 | Pending sale | $449,000$262/sqft |
Source: MARIS #26003614 Report a problem | ||
| 1/27/2026 | Contingent | $449,000$262/sqft |
Source: MARIS #26003614 Report a problem | ||
| 1/22/2026 | Listed for sale | $449,000$262/sqft |
Source: MARIS #26003614 Report a problem | ||
Public tax history
| Year | Property taxes | Tax assessment |
|---|---|---|
| 2024 | $1,460 +1% | $26,320 |
| 2023 | $1,446 +0.2% | $26,320 |
| 2022 | $1,443 +0.1% | $26,320 |
| 2021 | $1,442 +8.5% | $26,320 +9.6% |
| 2020 | $1,329 -0.3% | $24,020 |
| 2019 | $1,334 +17.8% | $24,020 +17.9% |
| 2018 | $1,132 +1.8% | $20,370 |
| 2017 | $1,112 | $20,370 |
| 2015 | $1,112 | $20,370 +0% |
| 2014 | $1,112 | $20,360 |
| 2012 | -- | $20,360 |
Find assessor info on the county website
Neighborhood: 63454
Nearby homes
- $201,2003 bd1 ba1.2k sqft5081 Highway 6, Maywood, MO 63454Off Market
- $--1 bd1 ba1k sqft5095 Highway 6, Maywood, MO 63454Sold
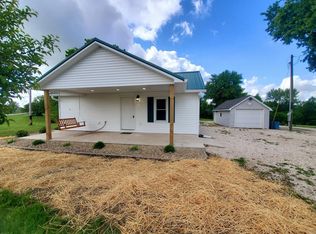
- $197,2002 bd1 ba1k sqft5080 Highway 6, Maywood, MO 63454Off Market
- $1,320-- bd-- ba-- sqft5080 Highway 6, Maywood, MO 63454Off Market
- $262,1003 bd1 ba1.6k sqft5035 Highway 6, Maywood, MO 63454Off Market
- $222,9003 bd1 ba1.3k sqft5115 Highway 6, Maywood, MO 63454Off Market
- $204,2003 bd1 ba1k sqft5038 Highway 6, Maywood, MO 63454Off Market
- $384,6002 bd1 ba1.2k sqft5020 Highway 6, Maywood, MO 63454Off Market
Nearby schools
GreatSchools rating
- 6/10Palmyra Middle SchoolGrades: 5-8Distance: 10.7 mi
- 7/10Palmyra High SchoolGrades: 9-12Distance: 11.6 mi
- 7/10Palmyra Elementary SchoolGrades: PK-4Distance: 10.7 mi
Schools provided by the listing agent
- Elementary: Palmyra Elem.
- Middle: Palmyra Middle
- High: Palmyra High
Source: MARIS. This data may not be complete. We recommend contacting the local school district to confirm school assignments for this home.
- Missouri
- Marion County
- Maywood
- 63454
- 5053 Highway 6
Nearby cities
Nearby zip codes
Other Maywood Topics
