Magnificent remodel of Mid-Century Modern home on large, private, lakefront lot. Home features 4 full bedrooms and 2 1/2 baths on nearly an acre of private lakefront property. Perfect for family home or lakefront getaway. One-of-a-kind home with breathtaking lake views from screened porch overlooking the lake as well as much of the main level including the kitchen. Endless recreational opportunities - fishing, canoeing, or just enjoying the wildlife and natural beauty. Just 16 miles to new Arthur Blank Hospital and close to parks, dining, and shopping. Parkview school district. Total renovation led by architects at Gotsch Studio included opening up the main level for open concept living at its finest. New roof, gutters, insulation, fireplace, HVAC, windows, doors, skylights, electrical, plumbing, baths, crawlspace waterproofing including sump pump, kitchen cabinets, kitchen appliances, quartz countertops, and flooring. Renovation was permitted and Certificate of Completion issued by Gwinnett County in August 2024. Very little of this house was untouched in the renovation making it essentially a new house but without a new construction price tag. Truly a one-of-a-kind opportunity for close-in lakefront living.
Closed
$500,000
5053 Lakeview Ct SW, Lilburn, GA 30047
4beds
2,426sqft
Single Family Residence
Built in 1975
0.92 Acres Lot
$455,600 Zestimate®
$206/sqft
$2,521 Estimated rent
Home value
$455,600
$424,000 - $487,000
$2,521/mo
Zestimate® history
Owner options
List your home for rent
$2,521/mo
Rent Zestimate®
Find your next renter with Zillow Rental Manager. Plus, with online applications, you can quickly screen prospective tenants – for free.
$2,521/mo
Rent Zestimate®
Refinance and save
$3,326/mo
Est. payment
Refinancing to a lower rate could help reduce your monthly payments and save thousands over the life of the loan.
$3,326/mo
Est. payment
Explore your selling options
Work with a Zillow partner agent
Leverage their expertise and Zillow's premium Showcase listings to get your home seen by more buyers.
Get startedList with your own agent
Get your home in front of millions of buyers by listing it on Zillow.
Learn how to do itSell it yourself
Take full control of how buyers see your home on Zillow by listing For Sale by Owner (FSBO).
List your homeWhat's special
Zillow last checked:
Listing updated:
Listed by:
Sean Murphy 678-644-0219,
Virtual Properties Realty.Net
Bought with:
, 178005
Virtual Properties Realty.Net
Source: GAMLS,MLS#: 10403778
Facts & features
Interior
Bedrooms & bathrooms
- Bedrooms: 4
- Bathrooms: 3
- Full bathrooms: 2
- 1/2 bathrooms: 1
- Main level bathrooms: 2
- Main level bedrooms: 3
Rooms
- Room types: Laundry
Kitchen
- Features: Breakfast Area, Breakfast Bar, Solid Surface Counters, Walk-in Pantry
Heating
- Central, Natural Gas
Cooling
- Central Air
Appliances
- Included: Dishwasher, Microwave, Refrigerator
- Laundry: In Kitchen
Features
- Beamed Ceilings, Double Vanity, Master On Main Level, Vaulted Ceiling(s), Walk-In Closet(s)
- Flooring: Vinyl
- Windows: Double Pane Windows
- Basement: Exterior Entry,Finished
- Number of fireplaces: 1
- Fireplace features: Factory Built, Gas Starter
- Common walls with other units/homes: No Common Walls
Interior area
- Total structure area: 2,426
- Total interior livable area: 2,426 sqft
- Finished area above ground: 1,726
- Finished area below ground: 700
Property
Parking
- Parking features: Basement, Carport
- Has carport: Yes
Features
- Levels: Two
- Stories: 2
- Patio & porch: Screened
- Fencing: Wood
- Has view: Yes
- View description: Lake
- Has water view: Yes
- Water view: Lake
- Waterfront features: Creek, No Dock Or Boathouse, Stream
- Body of water: None
- Frontage type: Lakefront,River
- Frontage length: Waterfront Footage: 200
Lot
- Size: 0.92 Acres
- Features: Cul-De-Sac
Details
- Additional structures: Shed(s)
- Parcel number: R6075 052
- Special conditions: Agent/Seller Relationship
Construction
Type & style
- Home type: SingleFamily
- Architectural style: Other
- Property subtype: Single Family Residence
Materials
- Block, Wood Siding
- Foundation: Block
- Roof: Tar/Gravel
Condition
- Updated/Remodeled
- New construction: No
- Year built: 1975
Utilities & green energy
- Electric: 220 Volts
- Sewer: Septic Tank
- Water: Private
- Utilities for property: Cable Available, Electricity Available, Natural Gas Available, Water Available
Green energy
- Energy efficient items: Appliances, Doors, Insulation, Roof
Community & HOA
Community
- Features: Lake, Walk To Schools
- Security: Carbon Monoxide Detector(s), Smoke Detector(s)
- Subdivision: Stillwood Forest
HOA
- Has HOA: No
- Services included: None
Location
- Region: Lilburn
Financial & listing details
- Price per square foot: $206/sqft
- Tax assessed value: $394,800
- Annual tax amount: $3,937
- Date on market: 10/21/2024
- Cumulative days on market: 25 days
- Listing agreement: Exclusive Right To Sell
- Electric utility on property: Yes
Price history
| Date | Event | Price |
|---|---|---|
| 11/8/2024 | Sold | $500,000+2.2%$206/sqft |
Source:  GAMLS #10403778 Report a problem GAMLS #10403778 Report a problem | ||
| 10/24/2024 | Listed for sale | $489,000+95.6%$202/sqft |
Source:  FMLS GA #7474946 Report a problem FMLS GA #7474946 Report a problem | ||
| 5/13/2022 | Sold | $250,000$103/sqft |
Source: Public Record Report a problem | ||
Public tax history
| Year | Property taxes | Tax assessment |
|---|---|---|
| 2025 | $5,935 +12.6% | $157,920 +14.8% |
| 2024 | $5,273 +33.9% | $137,560 +37.6% |
| 2023 | $3,937 +17.5% | $100,000 -12.5% |
| 2022 | $3,350 +24.7% | $114,240 +42% |
| 2021 | $2,687 -0.6% | $80,440 |
| 2020 | $2,704 +9.2% | $80,440 +9.8% |
| 2019 | $2,477 | $73,240 |
| 2018 | $2,477 +13.4% | $73,240 +24.5% |
| 2016 | $2,185 +14.7% | $58,840 +17.7% |
| 2015 | $1,905 | $50,000 +8% |
| 2014 | $1,905 +7% | $46,280 |
| 2013 | $1,781 | $46,280 -29.1% |
| 2012 | -- | $65,320 |
| 2011 | -- | $65,320 |
| 2010 | -- | $65,320 |
| 2009 | -- | $65,320 |
| 2007 | -- | $65,320 +12.9% |
| 2006 | -- | $57,880 |
| 2005 | -- | $57,880 |
| 2004 | $668 -0.1% | $57,880 |
| 2003 | $668 -49.8% | $57,880 |
| 2002 | $1,331 +17.7% | $57,880 +29% |
| 2001 | $1,130 | $44,880 |
Find assessor info on the county website
Neighborhood: 30047
Nearby homes
- $250,0003 bd2 ba1.6k sqft5043 Lakeview Ct SW, Lilburn, GA 30047Sold
- $335,0004 bd3 ba2k sqft5033 Lakeview Ct, Lilburn, GA 30047Off Market
- $389,1005 bd3 ba2.7k sqft5038 Sandstone Ct SW, Lilburn, GA 30047Off Market
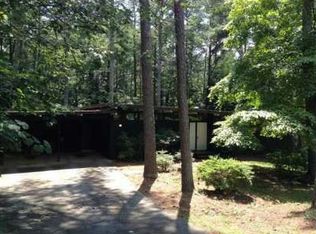
- $336,0003 bd3 ba2.2k sqft5042 Lakeview Ct SW, Lilburn, GA 30047Off Market

- $401,1003 bd3 ba3.1k sqft5072 Pine Grove Ct, Stone Mountain, GA 30087Off Market
- $338,4004 bd3 ba1.9k sqft5028 Sandstone Ct, Lilburn, GA 30047Off Market
- $427,7004 bd3 ba2k sqft5071 Pine Grove Ct, Stone Mountain, GA 30087Off Market
- $370,3004 bd3 ba2k sqft5032 Lakeview Ct, Lilburn, GA 30047Off Market
Nearby schools
GreatSchools rating
- 8/10Mountain Park Elementary SchoolGrades: PK-5Distance: 0.3 mi
- 7/10Trickum Middle SchoolGrades: 6-8Distance: 3.5 mi
- 6/10Parkview High SchoolGrades: 9-12Distance: 1.7 mi
Schools provided by the listing agent
- Elementary: Mountain Park
- Middle: Trickum
- High: Parkview
Source: GAMLS. This data may not be complete. We recommend contacting the local school district to confirm school assignments for this home.
Get a cash offer in 3 minutes
Find out how much your home could sell for in as little as 3 minutes with a no-obligation cash offer.
Estimated market value
$455,600
Get a cash offer in 3 minutes
Find out how much your home could sell for in as little as 3 minutes with a no-obligation cash offer.
Estimated market value
$455,600
- Georgia
- Gwinnett County
- Lilburn
- 30047
- 5053 Lakeview Ct SW
