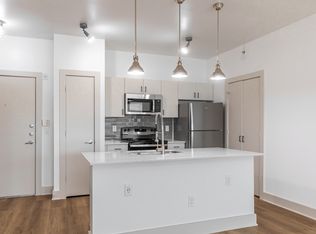
ALL UTILITIES INCLUDED! Step into this updated, first floor corner unit featuring an open floor plan with beautiful hardwood flooring throughout and oversized windows, creating a bright and inviting space. The efficient kitchen includes new range and dishwasher, new countertops and backsplash, freshly painted cabinets, and stacked washer and dryer for added convenience. Both bedrooms are generously sized, each with it's own private bathroom, providing ideal privacy and comfort. A private exit, located in the primary bedroom, leads directly to your assigned covered parking spot - making daily life even more convenient. With fresh paint throughout, this well-maintained condo is perfect for both relaxing evenings and casual entertaining. Located in a highly desirable Oak Lawn neighborhood, minutes from Downtown Dallas, Love Field, and the Medical districted, within walking distance to public transit, and easy access to major transportation routes.
Owner pays for electricity, water, trash sewer. Tenant responsible for internet and renter's insurance.
Apartment for rent
$1,700/moFees may apply
5053 Les Chateaux Dr, APT 141, Dallas, TX 75235
2beds
1,162sqft
Price may not include required fees and charges. Price shown reflects the lease term provided. Learn more|
Apartment
Available Sat Oct 3 2026
Cats, dogs OK
Air conditioner, central air
In unit laundry
Garage parking
Central, forced air
What's special
Fresh paint throughoutOpen floor planBeautiful hardwood flooring throughoutFreshly painted cabinetsNew range and dishwasherEfficient kitchenNew countertops and backsplash
- 2 days |
- -- |
- -- |
Zillow last checked:
Listing updated:
Travel times

Let’s turn your rent into credit progress
Build credit history with every on-time payment and get credit for the payment you’re already making.
Facts & features
Interior
Bedrooms & bathrooms
- Bedrooms: 2
- Bathrooms: 2
- Full bathrooms: 2
Heating
- Central, Forced Air
Cooling
- Air Conditioner, Central Air
Appliances
- Included: Dishwasher, Dryer, Freezer, Microwave Oven, Oven, Refrigerator, Washer
- Laundry: In Unit
Features
- Flooring: Hardwood, Tile
Interior area
- Total interior livable area: 1,162 sqft
Property
Parking
- Parking features: Carport, Detached, Garage
- Has garage: Yes
- Has carport: Yes
- Details: Contact manager
Features
- Patio & porch: Covered
- Pool features: Pool
Details
- Additional structures: Garage(s)
- Parcel number: 00000211830680000
Construction
Type & style
- Home type: Apartment
- Property subtype: Apartment
Utilities & green energy
- Utilities for property: Electricity, Garbage, Sewage, Water
Building
Management
- Pets allowed: Yes
Community & HOA
Community
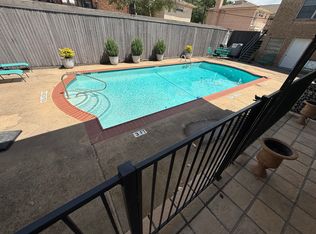
- Features: Pool
HOA
- Amenities included: Parking, Pool
Location
- Region: Dallas
Financial & listing details
- Lease term: 1 Year
Nearby apartments for rent

Price history
| Date | Event | Price |
|---|---|---|
| 8/19/2026 | Listed for rent | $1,700$1/sqft |
Source: Zillow Rentals Report a problem | ||
| 10/17/2025 | Listing removed | $225,000$194/sqft |
Source: NTREIS #21023098 Report a problem | ||
| 8/5/2025 | Listed for sale | $225,000$194/sqft |
Source: NTREIS #21023098 Report a problem | ||
Neighborhood: Maple Lawn
Nearby schools
GreatSchools rating
- 7/10Maple Lawn Elementary SchoolGrades: PK-5Distance: 0.5 mi
- 4/10Thomas J Rusk Middle SchoolGrades: 6-8Distance: 0.6 mi
- 3/10North Dallas High SchoolGrades: 9-12Distance: 1.9 mi