Skip main navigation
Pending
  • Price cut: $25K (6/13)
    $334,900

    5053 NE 47th Pl, Portland, OR 97218

    2beds
    809sqft
    : 
    Loading
    Get pre-qualified
    Residential, Condominium, Townhouse
    Built in 2024
    -- sqft lot
    $334,100 Zestimate®
    $414/sqft
    $27/mo HOA

    What's special

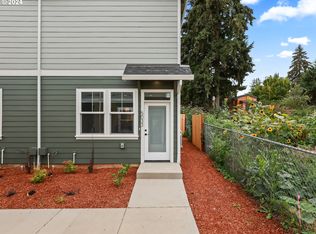
    Contemporary hardwareExpansive fully fenced backyardPrivate retreatQuality craftsmanship shines throughoutAir conditioningEnd-unit townhomeOpen-concept main level
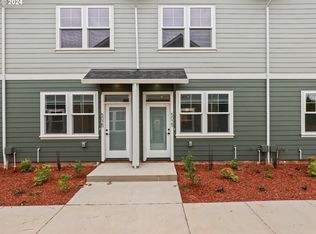
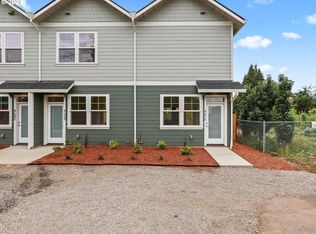
    Lender Credit Opportunity Available. Inquire for details. Welcome to this exceptional end-unit townhome in Northeast Portland's desirable Cully neighborhood. Located in a boutique 12-home community thoughtfully built around sustainability and energy efficiency, this nearly new residence offers an ideal blend of modern design, privacy, and everyday comfort. Filled with natural light from its end-unit positioning and additional windows, the open-concept main level creates an inviting space for both entertaining and daily living. Quality craftsmanship shines throughout, featuring quartz countertops, custom cabinetry, stainless steel Whirlpool appliances, luxury vinyl plank flooring, upgraded designer lighting, and contemporary hardware. Energy-efficient construction and air conditioning provide year-round comfort while helping keep utility costs in check. One of the home's standout features is the expansive, fully fenced backyard - a rare find for townhome living. Whether you're hosting friends, gardening, enjoying time with pets, or simply unwinding outdoors, this private retreat offers endless possibilities. Built to Earth Advantage Platinum standards and boasting a perfect 10 Home Energy Score, this home delivers outstanding efficiency, sustainability, and long-term value. Conveniently located near parks, local restaurants, shopping, and public transit, this move-in-ready townhome offers the best of Northeast Portland living.
    35 days
    |
    351
    |
    16
    |

    Zillow last checked:

    Listing updated:

    Listed by:

    Kristen Anzellotti 503-568-4511,

    Keller Williams Realty Portland Premiere

    Source: RMLS (OR),MLS#: 662473447MLS Logo

      Facts & features

      Interior

      Bedrooms & bathrooms
      • Bedrooms: 2
      • Bathrooms: 2
      • Full bathrooms: 1
      • Partial bathrooms: 1
      • Main level bathrooms: 1
      Rooms
      • Room types: Laundry, Bedroom 2, Dining Room, Family Room, Kitchen, Living Room, Primary Bedroom
      Primary bedroom
      • Features: Vaulted Ceiling
      • Level: Upper
      Bedroom 2
      • Features: Vaulted Ceiling
      • Level: Upper
      Kitchen
      • Features: Dishwasher, Disposal, Eat Bar, Island, Microwave, Free Standing Range, Free Standing Refrigerator, Quartz
      • Level: Main
      Heating
      • Mini Split
      Cooling
      • Has cooling: Yes
      Appliances
      • Included: Dishwasher, Disposal, Free-Standing Range, Free-Standing Refrigerator, Microwave, Plumbed For Ice Maker, Electric Water Heater
      • Laundry: Laundry Room
      Features
      • Quartz, Vaulted Ceiling(s), Eat Bar, Kitchen Island
      • Basement: None
      Interior area
      • Total structure area: 809
      • Total interior livable area: 809 sqft

      Property

      Parking
      • Parking features: On Street
      • Has uncovered spaces: Yes
      Features
      • Levels: Two
      • Stories: 2
      • Entry location: Ground Floor
      • Patio & porch: Patio
      • Exterior features: Yard
      • Fencing: Fenced
      Lot
      • Features: Level
      Details
      • Parcel number: R728832

      Construction

      Type & style
      • Home type: Townhouse
      • Property subtype: Residential, Condominium, Townhouse
      Materials
      • Cement Siding, Shingle Siding
      • Foundation: Slab
      • Roof: Composition
      Condition
      • Resale
      • New construction: No
      • Year built: 2024

      Utilities & green energy

      • Sewer: Public Sewer
      • Water: Public

      Community & HOA

      Community
      • Subdivision: Cully
      HOA
      • Has HOA: Yes
      • Amenities included: Commons, Exterior Maintenance, Management
      • HOA fee: $160 semi-annually
      Location
      • Region: Portland

      Financial & listing details

      • Price per square foot: $414/sqft
      • Annual tax amount: $4,273
      • Date on market: 6/5/2026
      • Cumulative days on market: 170 days
      • Listing terms: Cash,Conventional,FHA,VA Loan
      • Road surface type: Paved

        Estimated market value

        $334,100

        $317,000 - $351,000

        $2,053/mo

        Price history

        DateEventPrice
        6/23/2026Pending sale$334,900$414/sqft
        Source: RMLS (OR) #662473447 Report a problem
        6/13/2026Price change$334,900-6.9%$414/sqft
        Source: RMLS (OR) #662473447 Report a problem
        6/5/2026Listed for sale$359,900+7.4%$445/sqft
        Source: RMLS (OR) #662473447 Report a problem
        3/5/2025Sold$335,000+1.5%$414/sqft
        Source: RMLS (OR) #24594335 Report a problem
        2/8/2025Pending sale$329,900$408/sqft
        Source: RMLS (OR) #24594335 Report a problem
        11/15/2024Price change$329,900-5.7%$408/sqft
        Source: RMLS (OR) #24594335 Report a problem
        9/24/2024Price change$349,900-6.7%$433/sqft
        Source: RMLS (OR) #24594335 Report a problem
        8/23/2024Listed for sale$374,900$463/sqft
        Source: RMLS (OR) #24594335 Report a problem

        Public tax history

        Tax history is unavailable.

        Monthly payment

        Est. payment

        Payment breakdown

        Explore the cost of this home by adjusting the details. Changes won't be saved.
        All calculations are estimates and provided by Zillow, Inc. for informational purposes only. Actual amounts may vary.
        HOA fees may include property taxes on listings classified as Co-Ops. Contact the listing agent and/or owner for fee details.
        Mortgage interest rates are dependent on a number of factors, including credit score, down payment, and repayment length. Interest rate data provided by Zillow Group Marketplace, Inc. as of 1/1/1970 from various mortgage lenders with which we have lead or other similar arrangements; the Estimated Payment is an average of those rates.
        See how much you could borrow to make a competitive offer.

        Climate risks

        Neighborhood: Cully

        Getting around

        68 / 100
        Somewhat Walkable
        44 / 100
        Some Transit
        94 / 100
        Biker's Paradise

        Nearby schools

        GreatSchools rating
        Schools provided by the listing agent
        • Elementary: Vernon
        • Middle: Vernon
        • High: Jefferson

        Source: RMLS (OR). This data may not be complete. We recommend contacting the local school district to confirm school assignments for this home.

        A local agent can set up tours, give advice and negotiate with sellers.

        Browse local experts

        Similar homes