Custom five bedroom, three and half bath, two car garage, sitting on three acres in the gorgeous Arrowhead Lakes Estates. This home has the wow factor you are looking for. A custom fireplace greets you and your guests in the main living room with a soaring ceiling, recessed lighting, chandelier, grand staircase going upstairs. Tons of natural lighting, stunning kitchen featuring custom cabinetry, Jenn Air appliances including a double oven, granite countertops, island with granite countertop, formal dining area surrounded by large windows to enjoy the country view. The master suite is huge with an ensuite featuring a double vanity with a granite countertop, walk-in shower, jetted tub & chandelier, water closet, walk in closet all on the main floor. The nicest finishes have been used in this estate...just look at the pictures. The laundry room and guest bathroom are located on the main level. Beautiful flooring throughout all three levels. Upstairs features three bedrooms and a full bath. Downstairs you will find a wet bar with a copper sink, large living area, storage rooms, another bedroom and a full bathroom. A small garage downstairs is currently used for storage and a large zero turn radius mower, but it could additional storage, room for your golf cart, side by side, whatever you want. Zoned heating and cooling, hardy board siding. The exterior has a circle drive, concrete sidewalk, new back deck, screened in porches on the west and north side of the home, sprinkler system, fire pit, exterior speakers, no expense was spared. This dream home is waiting for you. There is so much room you could have guest quarters in the lower walk out area. The possibilities are endless and it's absolutely beautiful. Located in the heart of the Ozarks a few minutes from West Plains, shopping, medical, universities, vibrant downtown area, national forests, rivers, streams, parks, all located in a private setting in a premier neighborhood.
Closed
Price Unknown
5053 Private Rd 8948, West Plains, MO 65775
5beds
3,800sqft
Single Family Residence
Built in 2009
3 Acres Lot
$500,500 Zestimate®
$--/sqft
$3,006 Estimated rent
Home value
$500,500
$475,000 - $531,000
$3,006/mo
Zestimate® history
Owner options
List your home for rent
$3,006/mo
Rent Zestimate®
Find your next renter with Zillow Rental Manager. Plus, with online applications, you can quickly screen prospective tenants – for free.
$3,006/mo
Rent Zestimate®
Refinance and save
Refinancing to a lower rate could help reduce your monthly payments and save thousands over the life of the loan.
Explore your selling options
Work with a Zillow partner agent
Leverage their expertise and Zillow's premium Showcase listings to get your home seen by more buyers.
Get startedList with your own agent
Get your home in front of millions of buyers by listing it on Zillow.
Learn how to do itSell it yourself
Take full control of how buyers see your home on Zillow by listing For Sale by Owner (FSBO).
List your homeWhat's special
Wet barHardy board sidingCircle driveSmall garageZoned heatingNew back deckCopper sink
Zillow last checked:
Listing updated:
Listed by:
Clinton Howell,
Vantage Real Estate Group, LLC
Bought with:
Jason Roberts, 2017000518
Westgate Realty Inc
Source: SOMOMLS as distributed by MLS GRID,MLS#: 60251156
Facts & features
Interior
Bedrooms & bathrooms
- Bedrooms: 5
- Bathrooms: 4
- Full bathrooms: 3
- 1/2 bathrooms: 1
Rooms
- Room types: Bedroom, Master Bedroom, Bonus Room, Den, Family Room, Hobby Room, In-Law Suite, Living Areas (2), Media Room
Heating
- Heat Pump, Zoned, Electric, Propane
Cooling
- Central Air, Zoned
Appliances
- Laundry: Main Level
Features
- Crown Molding, Granite Counters, High Ceilings, Vaulted Ceiling(s), Walk-In Closet(s), Walk-in Shower, Wet Bar
- Flooring: Carpet, Engineered Hardwood, Tile
- Windows: Double Pane Windows
- Basement: Finished,Partial
- Has fireplace: Yes
- Fireplace features: Living Room, Propane
Interior area
- Total structure area: 3,800
- Total interior livable area: 3,800 sqft
- Finished area above ground: 2,626
- Finished area below ground: 1,174
Property
Parking
- Total spaces: 4
- Parking features: Circular Driveway, Garage Door Opener, Garage Faces Side, Golf Cart Garage, Gravel
- Attached garage spaces: 2
- Carport spaces: 2
- Covered spaces: 4
- Has uncovered spaces: Yes
Features
- Levels: Two
- Stories: 2
- Patio & porch: Covered, Deck, Enclosed, Front Porch, Rear Porch, Screened, Side Porch, Wrap Around
- Exterior features: Rain Gutters
- Has spa: Yes
- Spa features: Bath
- Fencing: None
Lot
- Size: 3 Acres
- Features: Acreage, Secluded, Sprinklers In Front, Wooded, Young Trees
Details
- Parcel number: 184.218000001007.00000
Construction
Type & style
- Home type: SingleFamily
- Property subtype: Single Family Residence
Materials
- HardiPlank Type
- Roof: Asphalt
Condition
- Year built: 2009
Utilities & green energy
- Sewer: Septic Tank
- Water: Other
Community & HOA
Community
- Subdivision: Arrowhead Lake
Location
- Region: West Plains
Financial & listing details
- Tax assessed value: $216,400
- Annual tax amount: $1,940
- Date on market: 1/9/2024
- Road surface type: Gravel
Price history
| Date | Event | Price |
|---|---|---|
| 10/13/2023 | Sold | -- |
Source:  SOMOMLS as distributed by MLS GRID #60251156 Report a problem SOMOMLS as distributed by MLS GRID #60251156 Report a problem | ||
| 9/8/2023 | Pending sale | $424,900$112/sqft |
Source: SOMOMLS as distributed by MLS GRID #60251156 Report a problem | ||
| 9/5/2023 | Listed for sale | $424,900+39.4%$112/sqft |
Source: SOMOMLS as distributed by MLS GRID #60251156 Report a problem | ||
| 9/18/2018 | Sold | -- |
Source: Agent Provided Report a problem | ||
| 8/7/2018 | Pending sale | $304,900$80/sqft |
Source: Vantage Real Estate Group, LLC #60090016 Report a problem | ||
| 6/21/2018 | Price change | $304,900-3.2%$80/sqft |
Source: Vantage Real Estate Group, LLC #60090016 Report a problem | ||
| 6/13/2018 | Listed for sale | $314,900$83/sqft |
Source: Vantage Real Estate Group, LLC #60090016 Report a problem | ||
| 10/26/2016 | Sold | -- |
Source: Agent Provided Report a problem | ||
Public tax history
| Year | Property taxes | Tax assessment |
|---|---|---|
| 2025 | $1,659 -26.3% | $41,120 -26.1% |
| 2024 | $2,250 +9.7% | $55,610 |
| 2023 | $2,051 +5.7% | $55,610 +5.5% |
| 2022 | $1,941 +0% | $52,690 |
| 2021 | $1,941 | $52,690 +6.1% |
| 2020 | -- | $49,650 -1.1% |
| 2019 | -- | $50,220 +1.1% |
| 2018 | -- | $49,650 |
| 2017 | -- | $49,650 |
| 2015 | -- | $49,650 |
Find assessor info on the county website
Neighborhood: 65775
Nearby homes
- $38,180-- bd-- ba-- sqftPrivate Road 8945; Prairie Road 8948, West Plains, MO 65775Off Market
- $380,000-- bd-- ba-- sqftPrivate Road 8948, West Plains, MO 65775Off Market
- $--5 bd4 ba4k sqft5037 Private Road 8948, West Plains, MO 65775Sold
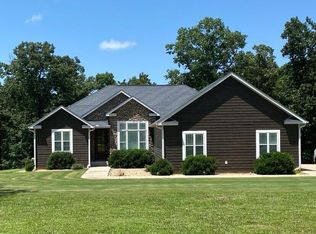
- $461,900-- bd-- ba-- sqft5054 Private Road 8948, West Plains, MO 65775Off Market

- $--4 bd3 ba3.7k sqft5019 Private Road 8948, West Plains, MO 65775Sold
- $--5 bd4 ba4.1k sqft5078 Private Road 8948, West Plains, MO 65775Sold
- $427,200-- bd-- ba-- sqft5000 Private Road 8948, West Plains, MO 65775Off Market
- $675,0003 bd3 ba3.2k sqft10642 County Road 8070, West Plains, MO 65775For Sale
Nearby schools
GreatSchools rating
- 5/10Glenwood Elementary SchoolGrades: PK-8Distance: 1.7 mi
Schools provided by the listing agent
- Elementary: Glenwood
- Middle: Glenwood
- High: West Plains
Source: SOMOMLS as distributed by MLS GRID. This data may not be complete. We recommend contacting the local school district to confirm school assignments for this home.
- Missouri
- Howell County
- West Plains
- 65775
- 5053 Private Rd 8948
Nearby cities
Nearby neighborhoods
Nearby zip codes
Other West Plains Topics
