Skip main navigation
Off market
Street View
  • $699,600

    5053 S Heritage Paseo, Ontario, CA 91762

    3beds
    2,141sqft
    Single Family Residence
    Built in 2016
    2,134 Square Feet Lot
    $699,600 Zestimate®
    $327/sqft
    $3,532 Estimated rent

    Home value

    $699,600

    $665,000 - $735,000

    $3,532/mo

    Zestimate® history
    Loading
    Loading...

    Owner options

    List your home for rent

    $3,532/mo

    Rent Zestimate®

    Find your next renter with Zillow Rental Manager. Plus, with online applications, you can quickly screen prospective tenants – for free.

    Learn more

    $3,532/mo

    Rent Zestimate®

    Refinance and save

    $4,487/mo

    Est. payment

    Refinancing to a lower rate could help reduce your monthly payments and save thousands over the life of the loan.

    See today's rates

    $4,487/mo

    Est. payment

    Explore your selling options

    Work with a Zillow partner agent

    Leverage their expertise and Zillow's premium Showcase listings to get your home seen by more buyers.

    Get started

    List with your own agent

    Get your home in front of millions of buyers by listing it on Zillow.

    Learn how to do it

    Sell it yourself

    Take full control of how buyers see your home on Zillow by listing For Sale by Owner (FSBO).

    List your home

    What's special

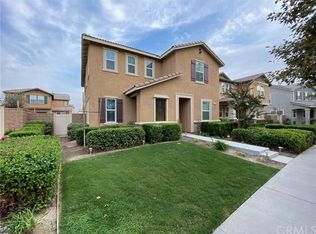
    Property Representative: Eric Kim Welcome to park-front living in the highly coveted Park Place community of Ontario Ranch. This home's premium location offers unobstructed views of Celebration Park South. Enjoy morning walks, open green space, and no neighbors directly in front. This detached single-family home features a bright and open floor plan with luxury vinyl plank flooring throughout. The inviting living room includes an eye-catching fireplace and built-in speakers, perfect for relaxing or entertaining. The spacious dining area flows seamlessly into the kitchen, which offers ample cabinet and counter space, stainless steel appliances, and a walk-in pantry. Upstairs, you'll find a versatile loft, ideal for a home office, media room, or additional living space. The primary suite features a large walk-in closet and a well-appointed bathroom with dual vanities, a soaking tub, and a separate shower. Two secondary bedrooms share a bathroom with dual sinks, making it easier to get ready in the morning. A dedicated laundry room includes a washer and dryer for added convenience. Step outside to a private, low-maintenance side yard with full hardscaping and a covered patio, perfect for outdoor dining and easy maintenance. Another great feature of this home is the two-car attached garage with overhead storage racks. Residents of Park Place enjoy access to resort-style amenities, including a clubhouse, fitness center, pool, spa, BBQ areas, sports courts, and multiple parks. Park View Elementary School is conveniently located within walking distance as well. Ideally located near the 60 and 15 freeways, with close proximity to Sprouts, Costco, Target, and Home Depot. Exciting new retail and dining options are on the way, including Better Buzz Coffee, Whole Foods Market, and more. Making this a prime opportunity to live in one of Ontario Ranch's most desirable communities. All appliances, landscaping maintenance, and HOA dues are included.

    This property is not currently displayed as for sale or rent on Zillow. This may be different from what's on other websites or public sources.

    Zillow last checked:

    Listing updated:

    Source: Zillow Rentals

    Facts & features

    Interior

    Bedrooms & bathrooms
    • Bedrooms: 3
    • Bathrooms: 3
    • Full bathrooms: 2
    • 1/2 bathrooms: 1
    Heating
    • Other
    Cooling
    • Central Air, Other, Ceiling Fan
    Appliances
    • Included: Dishwasher, Disposal, Dryer, Microwave, Refrigerator, Washer
    • Laundry: In Unit
    Features
    • Ceiling Fan(s), Walk In Closet
    Interior area
    • Total interior livable area: 2,141 sqft

    Property

    Parking
    • Parking features: Garage
    • Has garage: Yes
    • Details: Contact manager
    Features
    • Exterior features: Walk In Closet
    • Has private pool: Yes
    • Pool features: Pool
    Lot
    • Size: 2,134 Square Feet
    Details
    • Parcel number: 1073191630000

    Construction

    Type & style
    • Home type: SingleFamily
    • Property subtype: Single Family Residence
    Condition
    • Year built: 2016

    Community & HOA

    Community
    • Features: Fitness Center
    • Deposit fee: $3,600
    HOA
    • Amenities included: Fitness Center, Pool
    Location
    • Region: Ontario

    Financial & listing details

    • Price per square foot: $327/sqft
    • Tax assessed value: $527,083
    • Date on market: 4/20/2026
    • Date available: 05/01/2026
    • Lease term: 1 Year

    Price history

    DateEventPrice
    4/21/2026Listing removed$3,600$2/sqft
    Source: Zillow Rentals Report a problem
    4/20/2026Listed for rent$3,600$2/sqft
    Source: Zillow Rentals Report a problem
    4/19/2026Listing removed$3,600$2/sqft
    Source: CRMLS #PW26067566 Report a problem
    4/7/2026Listed for rent$3,600$2/sqft
    Source: CRMLS #PW26067566 Report a problem
    9/6/2019Sold$472,500-2.5%$221/sqft
    Source: CRMLS #TR19034604 Report a problem
    7/18/2019Pending sale$484,500$226/sqft
    Source: Realty Masters & Associates #TR19034604 Report a problem
    6/18/2019Price change$484,500-3%$226/sqft
    Source: Realty Masters & Associates #TR19034604 Report a problem
    4/2/2019Price change$499,500-3.2%$233/sqft
    Source: Realty Masters & Associates #TR19034604 Report a problem
    2/19/2019Listed for sale$515,888+16.3%$241/sqft
    Source: Realty Masters & Associates #TR19034604 Report a problem
    6/14/2016Sold$443,500$207/sqft
    Source: Public Record Report a problem

    Public tax history

    YearProperty taxesTax assessment
    2026-- $527,083 +2%
    2025$9,172 +1.9%$516,748 +2%
    2024$9,004 +2.8%$506,616 +2%
    2023$8,757 +0.9%$496,682 +2%
    2022$8,682 -3.3%$486,943 +2%
    2021$8,983 +2%$477,395 +1%
    2020$8,810 +0.3%$472,500 +0.4%
    2019$8,785 +2.1%$470,608 +2%
    2018$8,603 +1.8%$461,381 +2%
    2017$8,450 $452,334 +191.5%
    2016$8,450 +56%$155,183 +1.5%
    2015$5,416 $152,852
    Find assessor info on the county website

    Neighborhood: 91762

    Nearby schools

    GreatSchools rating
    Get a cash offer in 3 minutes
    Find out how much your home could sell for in as little as 3 minutes with a no-obligation cash offer.
    Estimated market value
    $699,600
    Get a cash offer in 3 minutes
    Find out how much your home could sell for in as little as 3 minutes with a no-obligation cash offer.
    Estimated market value
    $699,600