Skip main navigation
Sold
  • $530,000

    5053 SE 11th Way, Gresham, OR 97080

    3beds
    1,871sqft
    Residential, Single Family Residence
    Built in 1998
    6,969.6 Square Feet Lot
    $555,700 Zestimate®
    $283/sqft
    $2,734 Estimated rent

    Home value

    $555,700

    $528,000 - $583,000

    $2,734/mo

    Zestimate® history
    Loading
    Loading...

    Owner options

    List your home for rent

    $2,734/mo

    Rent Zestimate®

    Find your next renter with Zillow Rental Manager. Plus, with online applications, you can quickly screen prospective tenants – for free.

    Learn more

    $2,734/mo

    Rent Zestimate®

    Refinance and save

    $3,289/mo

    Est. payment

    Refinancing to a lower rate could help reduce your monthly payments and save thousands over the life of the loan.

    See today's rates

    $3,289/mo

    Est. payment

    Explore your selling options

    Work with a Zillow partner agent

    Leverage their expertise and Zillow's premium Showcase listings to get your home seen by more buyers.

    Get started

    List with your own agent

    Get your home in front of millions of buyers by listing it on Zillow.

    Learn how to do it

    Sell it yourself

    Take full control of how buyers see your home on Zillow by listing For Sale by Owner (FSBO).

    List your home

    What's special

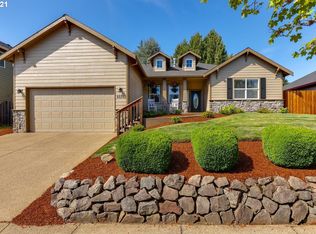
    This SE Gresham light filled single level home is the perfect blend of style and functionality with 3 generously sized bedrooms (2 bedrooms have walk in closets) and 2 well-designed bathrooms, this home offers both comfort and convenience.The interior features a harmonious mix of hardwood floors and wall-to-wall carpeting, creating a cozy and inviting atmosphere throughout. The spacious family room, conveniently located off the kitchen, is ideal for both everyday living and entertaining. Two charming gas fireplaces add warmth and character to the living spaces, ensuring a welcoming environment year-round.The primary suite serves as a peaceful retreat, complete with walk in closet and en-suite bathroom for your privacy and relaxation.Step through the sliding glass doors from the family room or primary bedroom into the beautiful, easy-maintenance backyard—a true outdoor sanctuary. The covered eating area is perfect for year round alfresco dining and gatherings, while the secret garden area provides a touch of whimsyAdditional features include skylight, solar tubes (creating 24 hour illumination in hall bath, laundry room and garage)- a tandem garage with dedicated shop space, catering to your hobbies or extra storage needs. Newer roof (50 year) and newly painted exterior. Close proximity to Ironwood park for beautiful trail exploring!This home combines practical living with elegant touches throughout.

    Zillow last checked:

    Listing updated:

    Listed by:

    Kris Cochran 503-260-2180,

    Cochran Property Group Inc.

    Bought with:

    Alex Shevchuk, 201211418

    Modern Realty

    Source: RMLS (OR),MLS#: 24243289MLS Logo

    Facts & features

    Interior

    Bedrooms & bathrooms
    • Bedrooms: 3
    • Bathrooms: 2
    • Full bathrooms: 2
    • Main level bathrooms: 2
    Primary bedroom
    • Features: Fireplace, Sliding Doors, Double Sinks, Jetted Tub, Suite, Vaulted Ceiling, Walkin Closet
    • Level: Main
    • Area: 238
    • Dimensions: 14 x 17
    Bedroom 2
    • Features: Walkin Closet, Wallto Wall Carpet
    • Level: Main
    • Area: 120
    • Dimensions: 10 x 12
    Bedroom 3
    • Features: Vaulted Ceiling, Wallto Wall Carpet
    • Level: Main
    • Area: 100
    • Dimensions: 10 x 10
    Dining room
    • Features: Hardwood Floors
    • Level: Main
    • Area: 120
    • Dimensions: 10 x 12
    Family room
    • Features: Fireplace, Hardwood Floors, Sliding Doors
    • Level: Main
    • Area: 252
    • Dimensions: 12 x 21
    Kitchen
    • Features: Dishwasher, Disposal, Hardwood Floors, Free Standing Range, Free Standing Refrigerator, Granite, High Ceilings
    • Level: Main
    • Area: 132
    • Width: 12
    Living room
    • Features: Wallto Wall Carpet
    • Level: Main
    • Area: 221
    • Dimensions: 13 x 17
    Heating
    • Forced Air, Fireplace(s)
    Cooling
    • Central Air
    Appliances
    • Included: Dishwasher, Disposal, Free-Standing Range, Free-Standing Refrigerator, Plumbed For Ice Maker, Gas Water Heater
    Features
    • Vaulted Ceiling(s), Granite, Sink, Walk-In Closet(s), High Ceilings, Double Vanity, Suite
    • Flooring: Hardwood, Wall to Wall Carpet
    • Doors: Sliding Doors
    • Windows: Vinyl Frames
    • Basement: Crawl Space
    • Number of fireplaces: 2
    • Fireplace features: Gas
    Interior area
    • Total structure area: 1,871
    • Total interior livable area: 1,871 sqft

    Property

    Parking
    • Total spaces: 1
    • Parking features: Attached, Extra Deep Garage
    • Attached garage spaces: 1
    Features
    • Stories: 1
    • Patio & porch: Patio
    • Exterior features: Garden, Yard
    • Has spa: Yes
    • Spa features: Bath
    • Fencing: Fenced
    Lot
    • Size: 6,969 sqft
    • Features: Gentle Sloping, Level, SqFt 7000 to 9999
    Details
    • Additional structures: Workshop
    • Parcel number: R279662

    Construction

    Type & style
    • Home type: SingleFamily
    • Architectural style: Bungalow,Ranch
    • Property subtype: Residential, Single Family Residence
    Materials
    • Brick, Cement Siding
    • Foundation: Concrete Perimeter
    • Roof: Composition
    Condition
    • Resale
    • New construction: No
    • Year built: 1998

    Utilities & green energy

    • Gas: Gas
    • Sewer: Public Sewer
    • Water: Public

    Community & neighborhood

    Location
    • Region: Gresham

    Other

    Other facts
    • Listing terms: Cash,Conventional,FHA,VA Loan
    • Road surface type: Paved

    Price history

    DateEventPrice
    9/6/2024Sold$530,000+3.9%$283/sqft
    Source: RMLS (OR) #24243289 Report a problem
    8/20/2024Pending sale$510,000$273/sqft
    Source: RMLS (OR) #24243289 Report a problem
    8/15/2024Listed for sale$510,000+95.4%$273/sqft
    Source: RMLS (OR) #24243289 Report a problem
    11/4/2014Sold$261,000-5.1%$139/sqft
    Source: RMLS (OR) #14137933 Report a problem
    10/11/2014Pending sale$274,950$147/sqft
    Source: John L Scott Real Estate #14137933 Report a problem
    9/17/2014Price change$274,950-1.5%$147/sqft
    Source: John L Scott Real Estate #14137933 Report a problem
    9/11/2014Price change$279,000-3.6%$149/sqft
    Source: John L Scott Real Estate #14137933 Report a problem
    8/17/2014Listed for sale$289,500-19.6%$155/sqft
    Source: John L Scott Sandy #14137933 Report a problem
    3/9/2007Sold$360,000+63.6%$192/sqft
    Source: Public Record Report a problem
    6/24/1998Sold$220,000+315.1%$118/sqft
    Source: Public Record Report a problem
    8/21/1997Sold$53,000$28/sqft
    Source: Public Record Report a problem

    Public tax history

    YearProperty taxesTax assessment
    2025$6,510 +4.5%$319,900 +3%
    2024$6,232 +9.8%$310,590 +3%
    2023$5,678 +2.9%$301,550 +3%
    2022$5,519 +2.6%$292,770 +3%
    2021$5,380 +6.3%$284,250 +3%
    2020$5,062 +2.7%$275,980 +3%
    2019$4,930 $267,950 +3%
    2018$4,930 +4.9%$260,150 +3%
    2017$4,700 +18.2%$252,580 +3%
    2016$3,976 $245,230 +3%
    2015$3,976 +2.2%$238,090 +3%
    2014$3,890 +8.3%$231,160 +3%
    2013$3,591 +7.6%$224,430 +5.8%
    2012$3,336 -1.4%$212,150 -1.8%
    2011$3,384 -6.1%$215,950 -2.9%
    2010$3,603 +2.5%$222,400 +3%
    2009$3,514 +2.6%$215,930 +3%
    2008$3,424 -2.5%$209,650 +3%
    2007$3,510 +2.8%$203,550 +3%
    2006$3,414 +4%$197,630 +3%
    2005$3,283 +1.1%$191,880 +3%
    2004$3,247 +3.9%$186,300 +3%
    2003$3,124 +2.3%$180,880 +3%
    2002$3,054 +8.6%$175,620 +6.1%
    2000$2,812 +3.1%$165,550 +3%
    1999$2,727 $160,730

    Find assessor info on the county website

    Neighborhood: Kelly Creek

    Nearby schools

    GreatSchools rating
    Schools provided by the listing agent
    • Elementary: Powell Valley
    • Middle: Gordon Russell
    • High: Sam Barlow

    Source: RMLS (OR). This data may not be complete. We recommend contacting the local school district to confirm school assignments for this home.

    Get a cash offer in 3 minutes
    Find out how much your home could sell for in as little as 3 minutes with a no-obligation cash offer.
    Estimated market value
    $555,700
    Get a cash offer in 3 minutes
    Find out how much your home could sell for in as little as 3 minutes with a no-obligation cash offer.
    Estimated market value
    $555,700