Skip main navigation
Sold for $1,100,000
  • $1,100,000

    5053 SW Saint Creek Drive, Palm City, FL 34990

    5beds
    3,694sqft
    Single Family Residence
    Built in 2003
    0.48 Acres Lot
    $1,112,500 Zestimate®
    $298/sqft
    $6,374 Estimated rent

    Home value

    $1,112,500

    $990,000 - $1.26M

    $6,374/mo

    Zestimate® history
    Loading
    Loading...

    Owner options

    List your home for rent

    $6,374/mo

    Rent Zestimate®

    Find your next renter with Zillow Rental Manager. Plus, with online applications, you can quickly screen prospective tenants – for free.

    Learn more

    $6,374/mo

    Rent Zestimate®

    Refinance and save

    $7,726/mo

    Est. payment

    Refinancing to a lower rate could help reduce your monthly payments and save thousands over the life of the loan.

    See today's rates

    $7,726/mo

    Est. payment

    Explore your selling options

    Work with a Zillow partner agent

    Leverage their expertise and Zillow's premium Showcase listings to get your home seen by more buyers.

    Get started

    List with your own agent

    Get your home in front of millions of buyers by listing it on Zillow.

    Learn how to do it

    Sell it yourself

    Take full control of how buyers see your home on Zillow by listing For Sale by Owner (FSBO).

    List your home

    What's special

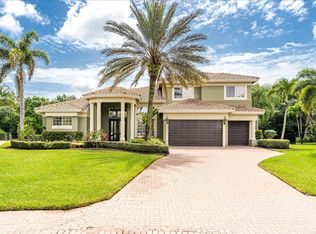
    Stunning Renovated Pool Home on Nearly 0.5 Acre in Hammock Creek Estates - A True Entertainer's Dream! Welcome to 5053 SW Saint Creek Drive, an exceptional home for entertaining in the exclusive Hammock Creek Estates of Palm City. This totally renovated single-story CBS home, built by Lennar in 2003, is situated on one of the largest cul-de-sac lots in the community, spanning nearly 0.5 acres. Designed for both luxury and functionality, this 5-bedroom + den, 3-bathroom estate includes a guest/pool house, a 3-car garage PLUS an additional golf cart garage, and an array of high-end improvements. From the expansive outdoor entertaining areas to the thoughtfully designed split-bedroom layout, this home offers the perfect blend of elegance, comfort, and privacy. Inside, the home features a completely renovated kitchen (2020), boasting custom wood cabinetry, granite countertops, a massive breakfast bar, an island, double ovens, stainless steel appliances, and a walk-in pantry with built-in shelving. The spacious interior includes a family room, formal living room, and formal dining room, all enhanced by plantation shutters and built-in bench seating in the breakfast/kitchen area. The luxurious primary suite is a private retreat, featuring a recently renovated spa-like bath with a gorgeous clawfoot soaking tub, a stunning walk-in shower with double shower heads, dual sinks, and large built-in closets. The split-bedroom layout ensures privacy, with two large bedrooms connected by a renovated Jack and Jill bath on one side of the home, a 4th bedroom stacked and a 5th bedroom with a third bath tucked away at the rear. A large, renovated laundry room adds convenience, while the home's luxury vinyl, tile, marble and slate flooring provide both durability and style. Step outside into a resort-style backyard oasis, where a huge screened-in pool and spa await. The oversized saltwater pool features a 6-foot depth, an electric heater, a child safety fence, beautiful in-ground spa, rock water feature and a double-drain safety system. The spacious covered patio is perfect for outdoor entertaining, complete with a summer kitchen, built-in bar, and an outdoor shower. The separate pool/guest house with a pool bar offers additional living space, making it ideal for guests or entertaining. The totally fenced backyard provides breathtaking preserve views and complete privacy from neighbors. Additional upgrades include a whole-home 26kW gas generator installed in 2024, a 250-gallon in-ground gas tank, a new cement roof installed in 2021, and two new A/C units (2022) and a 10k whole house water purification/filtration system ensuring both efficiency and peace of mind. Located in the gated and secured Estates section of Hammock Creek, this highly desirable community is known for its family-friendly atmosphere, low HOA fees, and top-rated Palm City schools. The home offers easy access to I-95 and the Florida Turnpike, making it ideal for commuters. Residents enjoy an optional membership to the Hammock Creek Golf Club, which features a renowned Jack Nicklaus-designed course, a clubhouse, and dining options. Palm City is known for its A-rated schools, including Palm City Elementary, Hidden Oaks Middle School, and Martin County High School. The area offers plentiful outdoor recreation, with nearby parks, nature preserves, and waterways perfect for boating, fishing, and exploring. Additionally, the home is just minutes from shopping, dining, and entertainment. This rarely available estate home in one of Palm City's most sought-after communities is a true gem. Schedule your private tour today!

    Zillow last checked:

    Listing updated:

    Listed by:

    Candace Erin Ortiz 561-203-2762,

    Serhant,

    Veronica Russo,

    Serhant

    Bought with:

    Lynda Kendall Smith, 3346841

    The Keyes Company - Hobe Sound

    Source: BeachesMLS,MLS#: R11080323MLS LogoOriginating MLS: BeachesMLS

    Facts & features

    Interior

    Bedrooms & bathrooms
    • Bedrooms: 5
    • Bathrooms: 3
    • Full bathrooms: 3
    • Main level bathrooms: 3
    • Main level bedrooms: 5
    Primary bedroom
    • Level: Main
    • Area: 308
    • Dimensions: 22 X 14
    Bedroom 2
    • Level: Main
    • Area: 132
    • Dimensions: 12 X 11
    Bedroom 3
    • Level: Main
    • Area: 121
    • Dimensions: 11 X 11
    Bedroom 4
    • Level: Main
    • Area: 121
    • Dimensions: 11 X 11
    Bedroom 5
    • Level: Main
    • Area: 132
    • Dimensions: 12 X 11
    Dining room
    • Level: Main
    • Area: 121
    • Dimensions: 11 X 11
    Family room
    • Level: Main
    • Area: 441
    • Dimensions: 21 X 21
    Kitchen
    • Level: Main
    • Area: 156
    • Dimensions: 13 X 12
    Living room
    • Level: Main
    • Area: 255
    • Dimensions: 17 X 15
    Heating
    • Central, Electric
    Cooling
    • Central Air, Ceiling Fan(s), Electric
    Appliances
    • Included: Dryer, Dishwasher, Electric Range, Electric Water Heater, Free-Standing Freezer, Disposal, Ice Maker, Microwave, Oven, Water Purifier Owned, Refrigerator, Water Softener Owned, Water Heater, Water Purifier, Washer
    • Laundry: Inside, Laundry Tub
    Features
    • Attic, Built-in Features, Breakfast Area, Bathtub, Dining Area, Separate/Formal Dining Room, Dual Sinks, Entrance Foyer, Eat-in Kitchen, Garden Tub/Roman Tub, High Ceilings, Kitchen Island, Main Level Primary, Pantry, Pull Down Attic Stairs, Split Bedrooms, Soaking Tub, Separate Shower, Bar, Walk-In Closet(s)
    • Flooring: Ceramic Tile, Marble, Slate, Vinyl
    • Windows: Blinds, Plantation Shutters
    • Attic: Pull Down Stairs
    Interior area
    • Total structure area: 4,847
    • Total interior livable area: 3,694 sqft

    Property

    Parking
    • Total spaces: 4
    • Parking features: Attached, Garage, Golf Cart Garage, Garage Door Opener
    • Attached garage spaces: 4
    Features
    • Levels: One
    • Stories: 1
    • Patio & porch: Covered, Patio, Screened
    • Exterior features: Built-in Barbecue, Barbecue, Outdoor Kitchen, Outdoor Living Area
    • Has private pool: Yes
    • Pool features: Concrete, Heated, In Ground, Pool Equipment, Screen Enclosure, Salt Water, Association
    • Has spa: Yes
    • Spa features: Heated, In Ground
    • Fencing: Fenced
    • Has view: Yes
    • View description: Pool, Preserve
    • Waterfront features: None
    Lot
    • Size: 0.48 Acres
    • Dimensions: 21,127
    • Features: Cul-De-Sac, 1/4 to 1/2 Acre Lot, Sprinklers Automatic
    Details
    • Parcel number: 443841003000007700
    • Zoning: Residential
    • Special conditions: Listed As-Is

    Construction

    Type & style
    • Home type: SingleFamily
    • Architectural style: Mediterranean
    • Property subtype: Single Family Residence
    Materials
    • Block, Stucco
    • Roof: Concrete,Tile
    Condition
    • Resale
    • New construction: No
    • Year built: 2003
    Details
    • Builder name: Lennar

    Utilities & green energy

    • Electric: 3 Phase
    • Sewer: Public Sewer
    • Water: Public
    • Utilities for property: Cable Available, Sewer Available, Water Available

    Community & HOA

    Community
    • Features: Home Owners Association, Gated, Sidewalks
    • Security: Security System, Gated Community, Smoke Detector(s)
    • Subdivision: HAMMOCK CREEK
    HOA
    • Has HOA: Yes
    • Amenities included: Basketball Court, Billiard Room, Clubhouse, Fitness Center, Golf Course, Pool, Sidewalks, Tennis Court(s)
    • Services included: Common Areas, Cable TV, Recreation Facilities, Security
    • HOA fee: $202 monthly
    • HOA phone: 772-320-9617
    Location
    • Region: Palm City

    Financial & listing details

    • Price per square foot: $298/sqft
    • Tax assessed value: $842,230
    • Annual tax amount: $9,560
    • Date on market: 4/21/2025
    • Cumulative days on market: 17 days
    • Listing terms: Cash,Conventional,FHA,Lease Option

    Price history

    DateEventPrice
    6/10/2025Sold$1,100,000-8.3%$298/sqft
    Source: BeachesMLS #R11080323 Report a problem
    4/21/2025Listed for sale$1,200,000+89%$325/sqft
    Source: BeachesMLS #RX-11080323 Report a problem
    3/24/2017Sold$635,000-2.3%$172/sqft
    Source: Martin County REALTORS® of the Treasure Coast (MCRTC) #M20000547 Report a problem
    3/3/2017Pending sale$649,900$176/sqft
    Source: RE/MAX of Stuart #M20000547 Report a problem
    1/23/2017Price change$649,900-3.7%$176/sqft
    Source: RE/MAX of Stuart #M20000547 Report a problem
    10/28/2016Price change$675,000-3.6%$183/sqft
    Source: RE/MAX of Stuart #M20000547 Report a problem
    8/16/2016Listed for sale$699,900+66.4%$189/sqft
    Source: RE/MAX of Stuart #M20000547 Report a problem
    8/12/2003Sold$420,600$114/sqft
    Source: Public Record Report a problem

    Public tax history

    YearProperty taxesTax assessment
    2025$9,474 -0.9%$613,208 +2.9%
    2024$9,560 +1.7%$595,927 +3%
    2023$9,396 +3.6%$578,570 +3%
    2022$9,071 -0.5%$561,719 +3%
    2021$9,121 +1.4%$545,359 +1.4%
    2020$8,991 -0.1%$537,830 +1%
    2019$9,003 $532,244 +1.9%
    2018$9,003 +2.5%$522,320 +10.2%
    2017$8,779 +23.7%$474,095 +2.1%
    2016$7,098 $464,344 -1.7%
    2015$7,098 $472,404 +4%
    2014$7,098 $454,418 +1.5%
    2013-- $447,702 +1.7%
    2012-- $440,218 +3%
    2011-- $427,396 +1.5%
    2010-- $421,080 -1.9%
    2009-- $429,070 -10.1%
    2008-- $477,121 +3%
    2007$6,038 +4.1%$463,226 +2.5%
    2006$5,799 $451,929 +3%
    2005-- $438,765 +5061.9%
    2004$156 $8,500
    2003$156 $8,500
    Find assessor info on the county website

    Neighborhood: 34990

    Nearby schools

    GreatSchools rating
    Schools provided by the listing agent
    • Elementary: Palm City
    • Middle: Hidden Oaks
    • High: Martin County

    Source: BeachesMLS. This data may not be complete. We recommend contacting the local school district to confirm school assignments for this home.

    Get a cash offer in 3 minutes
    Find out how much your home could sell for in as little as 3 minutes with a no-obligation cash offer.
    Estimated market value
    $1,112,500
    Get a cash offer in 3 minutes
    Find out how much your home could sell for in as little as 3 minutes with a no-obligation cash offer.
    Estimated market value
    $1,112,500