Estimated completion: complete and ready to move in Nestled inside of Bedico Creek is a collection of neighborhoods surrounded by nature. Deer Trail Phase III, is Alvarez Construction's newest phase of new homes in Madisonville LA. Bedico Creek prides itself on being a community that strives to conserve and preserve, all while living a private and peaceful lifestyle within a gated community. Some features of Bedico Creek include miles of trails with beautiful wilderness views, natural wildlife habitats along hundreds of acres of lakes, parks and nature preserves, and a comforting horse fence backdrop lining the property. When you choose to live at Bedico, one lot buys you 500 acres of nature. The Larch plan is a 4bed/3bath single story home offering open and spacious living areas with 12' high ceilings. Adjacent living and dining areas are perfect for entertaining. LVT floors and oversized ceramic throughout with carpet in the bedrooms. Gourmet kitchen with keeping area features chef's island, GE stainless steel smart appliances, gas cooktop, separate wall oven and walk-in pantry. Private Master bedroom has en-suite bathroom with dual vanities, walk-in shower, garden tub, WC, and walk-in closet. 3cm granite counters in kitchen and all baths. Separate Bedroom 2 and full bath. Home has a full size utility room and private entrance from garage with linen closet. Included upgrades: electrical floor outlet in living room, 3cm quartz level 1 countertops throughout, tile level 2 in all wet areas, vinyl flooring in all common areas and bedrooms/closets, custom tile shower with frameless glass door in the owner's bath & a kitchen trash can pull out drawer with 2 bins. Owner is Louisiana Licensed Real Estate Agent.
Sold
Price Unknown
5053 Scotts Bayou Ln, Madisonville, LA 70447
4beds
2,069sqft
Single Family Residence, Residential
Built in 2024
6,534 Square Feet Lot
$410,100 Zestimate®
$--/sqft
$2,794 Estimated rent
Home value
$410,100
$373,000 - $451,000
$2,794/mo
Zestimate® history
Owner options
List your home for rent
$2,794/mo
Rent Zestimate®
Find your next renter with Zillow Rental Manager. Plus, with online applications, you can quickly screen prospective tenants – for free.
$2,794/mo
Rent Zestimate®
Refinance and save
$1,050/mo
Est. payment
Refinancing to a lower rate could help reduce your monthly payments and save thousands over the life of the loan.
$1,050/mo
Est. payment
Explore your selling options
Work with a Zillow partner agent
Leverage their expertise and Zillow's premium Showcase listings to get your home seen by more buyers.
Get startedList with your own agent
Get your home in front of millions of buyers by listing it on Zillow.
Learn how to do itSell it yourself
Take full control of how buyers see your home on Zillow by listing For Sale by Owner (FSBO).
List your homeWhat's special
Gourmet kitchenCustom tile showerWalk-in showerWildlife habitatsMiles of trailsGarden tubElectrical floor outlet
Zillow last checked:
Listing updated:
Listed by:
Carlos Alvarez,
RE/MAX Total
Source: ROAM MLS,MLS#: 2024014014
Facts & features
Interior
Bedrooms & bathrooms
- Bedrooms: 4
- Bathrooms: 3
- Full bathrooms: 3
Rooms
- Room types: Primary Bathroom, Bedroom, Primary Bedroom, Breakfast Room, Dining Room, Kitchen, Living Room
Primary bedroom
- Features: Ceiling 9ft Plus, Ceiling Boxed, Ceiling Fan(s), Tray Ceiling(s), Walk-In Closet(s)
- Level: First
- Area: 225
- Dimensions: 15 x 15
Bedroom 1
- Level: First
- Area: 154
- Dimensions: 14 x 11
Bedroom 2
- Level: First
- Area: 121
- Dimensions: 11 x 11
Bedroom 3
- Level: First
- Area: 121
- Dimensions: 11 x 11
Primary bathroom
- Features: Double Vanity, Separate Shower, Walk-In Closet(s), Soaking Tub, Water Closet
- Level: First
- Area: 121
- Dimensions: 11 x 11
Dining room
- Level: First
- Area: 120
- Dimensions: 12 x 10
Kitchen
- Features: Granite Counters, Counters Solid Surface, Kitchen Island, Pantry
- Level: First
- Area: 176
- Dimensions: 16 x 11
Living room
- Level: First
- Area: 272
- Dimensions: 17 x 16
Heating
- Central, Gas Heat
Cooling
- Central Air, Ceiling Fan(s)
Appliances
- Included: Gas Stove Con, Gas Cooktop, Dishwasher, Disposal, Microwave, Self Cleaning Oven, Oven
- Laundry: Electric Dryer Hookup, Washer Hookup
Features
- Ceiling 9'+, Tray Ceiling(s), Ceiling Varied Heights, Primary Closet
- Flooring: Carpet, Ceramic Tile, Tile, Wood
- Attic: Attic Access
- Number of fireplaces: 1
- Fireplace features: Pre-Fab Firep, Ventless
Interior area
- Total structure area: 2,678
- Total interior livable area: 2,069 sqft
Property
Parking
- Total spaces: 2
- Parking features: 2 Cars Park, Garage, Garage Door Opener
- Has garage: Yes
Features
- Stories: 1
- Patio & porch: Patio, Porch
- Exterior features: Lighting
- Fencing: None
Lot
- Size: 6,534 Square Feet
- Dimensions: 46.63 x 143.65 x 84.18 x 29.26 x 148.28
- Features: Landscaped
Details
- Parcel number: 140220
- Special conditions: Owner/Agent
Construction
Type & style
- Home type: SingleFamily
- Architectural style: Contemporary
- Property subtype: Single Family Residence, Residential
Materials
- Brick Siding, Fiber Cement, Stucco Siding, Frame
- Foundation: Slab
- Roof: Shingle,Gabel Roof,Hip Roof
Condition
- New construction: Yes
- Year built: 2024
Details
- Builder name: Alvarez Construction Co., Inc.
Utilities & green energy
- Gas: Entergy
- Sewer: Public Sewer
- Water: Public
Community & HOA
Community
- Features: Park
- Security: Smoke Detector(s)
- Subdivision: Bedico Creek
HOA
- Has HOA: Yes
- Services included: Accounting, Common Areas, Electricity, Maintenance Grounds, Insurance, Legal, Maint Subd Entry HOA, Management
- HOA fee: $1,050 annually
Location
- Region: Madisonville
Financial & listing details
- Tax assessed value: $60,000
- Annual tax amount: $700
- Date on market: 7/23/2024
- Listing terms: Cash,Conventional,FHA,FMHA/Rural Dev,VA Loan
Price history
| Date | Event | Price |
|---|---|---|
| 4/30/2025 | Sold | -- |
Source:  ROAM MLS #2024014014 Report a problem ROAM MLS #2024014014 Report a problem | ||
| 3/21/2025 | Contingent | $405,990$196/sqft |
Source: ROAM MLS #2024014014 Report a problem | ||
| 7/23/2024 | Listed for sale | $405,990+7.3%$196/sqft |
Source: ROAM MLS #2024014014 Report a problem | ||
| 6/6/2023 | Listing removed | -- |
Source:  RE/MAX of Louisiana Report a problem RE/MAX of Louisiana Report a problem | ||
| 6/1/2023 | Pending sale | $378,290$183/sqft |
Source: ROAM MLS #2023008699 Report a problem | ||
| 6/1/2023 | Listed for sale | $378,290$183/sqft |
Source: ROAM MLS #2023008699 Report a problem | ||
Public tax history
| Year | Property taxes | Tax assessment |
|---|---|---|
| 2025 | $700 +62.6% | $6,000 |
| 2024 | $430 | $6,000 |
Find assessor info on the county website
Neighborhood: 70447
Nearby homes
- $--4 bd3 ba2k sqft5065 Scotts Bayou Ln, Madisonville, LA 70447Sold

- $--3 bd2 ba2k sqft5037 Scotts Bayou Ln, Madisonville, LA 70447Sold
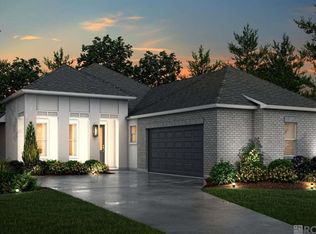
- $--4 bd2 ba1.9k sqft5061 Scotts Bayou Ln, Madisonville, LA 70447Sold

- $--4 bd3 ba2.2k sqft5041 Scotts Bayou Ln, Madisonville, LA 70447Sold

- $--4 bd3 ba2k sqft5073 Scotts Bayou Ln, Madisonville, LA 70447Sold
- $--4 bd3 ba2.2k sqft5009 Scotts Bayou Ln, Madisonville, LA 70447Sold
- $433,3004 bd2 ba2.7k sqft1516 Audubon Pkwy, Madisonville, LA 70447Off Market
- $--4 bd2 ba1.9k sqft4048 Kelly Lake Ln, Madisonville, LA 70447Sold
Nearby schools
GreatSchools rating
- 8/10Joseph B. Lancaster Elementary SchoolGrades: 3-6Distance: 4.1 mi
- 7/10Madisonville Junior High SchoolGrades: 7-8Distance: 6.7 mi
- 9/10Mandeville High SchoolGrades: 9-12Distance: 10.7 mi
Schools provided by the listing agent
- District: St Tammany Parish
Source: ROAM MLS. This data may not be complete. We recommend contacting the local school district to confirm school assignments for this home.
Get a cash offer in 3 minutes
Find out how much your home could sell for in as little as 3 minutes with a no-obligation cash offer.
Estimated market value
$410,100
Get a cash offer in 3 minutes
Find out how much your home could sell for in as little as 3 minutes with a no-obligation cash offer.
Estimated market value
$410,100
- Louisiana
- Saint Tammany Parish
- Madisonville
- 70447
- 5053 Scotts Bayou Ln
Nearby cities
Nearby zip codes
Other Madisonville Topics
