Skip main navigation
Off market
  • $577,900

    5053 Shelby Dr, Castle Rock, CO 80104

    3beds
    2,595sqft
    SingleFamily
    Built in 2002
    10,367 Square Feet Lot
    $577,900 Zestimate®
    $223/sqft
    $3,186 Estimated rent

    Home value

    $577,900

    $549,000 - $607,000

    $3,186/mo

    Zestimate® history
    Loading
    Loading...

    Owner options

    List your home for rent

    $3,186/mo

    Rent Zestimate®

    Find your next renter with Zillow Rental Manager. Plus, with online applications, you can quickly screen prospective tenants – for free.

    Learn more

    $3,186/mo

    Rent Zestimate®

    Refinance and save

    $3,455/mo

    Est. payment

    Refinancing to a lower rate could help reduce your monthly payments and save thousands over the life of the loan.

    See today's rates

    $3,455/mo

    Est. payment

    Explore your selling options

    Work with a Zillow partner agent

    Leverage their expertise and Zillow's premium Showcase listings to get your home seen by more buyers.

    Get started

    List with your own agent

    Get your home in front of millions of buyers by listing it on Zillow.

    Learn how to do it

    Sell it yourself

    Take full control of how buyers see your home on Zillow by listing For Sale by Owner (FSBO).

    List your home

    What's special

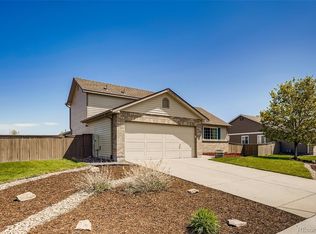
    Price drop! Great opportunity for a fully remodeled, move-in ready home in the coveted Castlewood Ranch community! Checkout the YouTube virtual tour! This same model with a finished bsmt just sold for $467,000 in late March less than a block away!!! This beautiful remodel sits on a 1/4 lot with a huge refinished deck, new roof 9/2019, fresh exterior/interior paint, fire pit, fully landscaped, and plenty of room/privacy for all of your backyard BBQ fun and activities! This is one of the bigger models in the community which boasts almost 1900 finished sq feet with an additional 700 sq feet unfinished bsmt to add another bedroom/bathroom, living room, man-cave, or finish to your liking. This one includes SS refrigerator, microwave, dishwasher, granite counter-tops, luxury vinyl flooring, new fixtures, new carpet throughout, newer furnace, crown molding, base trim, etc.. This one won't last long and washer and dryer included! Home is vacant and a go-and-show so can be shown anytime!

    This property is not currently displayed as for sale or rent on Zillow. This may be different from what's on other websites or public sources.
    Facts & features

    Interior

    Bedrooms & bathrooms
    • Bedrooms: 3
    • Bathrooms: 3
    • Full bathrooms: 1
    • 3/4 bathrooms: 1
    • 1/2 bathrooms: 1
    Heating
    • Forced air
    Cooling
    • Central
    Appliances
    • Included: Dishwasher, Dryer, Garbage disposal, Microwave, Range / Oven, Refrigerator, Washer
    Features
    • Ceiling Fan(s), Pantry, Walk-In Closet(s), Vaulted Ceiling(s), Granite Counters, Eat-in Kitchen, Open Floorplan, Smoke Free
    • Flooring: Tile, Carpet, Linoleum / Vinyl
    • Basement: Unfinished
    • Has fireplace: Yes
    Interior area
    • Total interior livable area: 2,595 sqft
    • Finished area below ground: 0.00

    Property

    Parking
    • Total spaces: 2
    • Parking features: Garage - Attached
    Features
    • Patio & porch: Patio
    • Exterior features: Other
    • Fencing: Full
    Lot
    • Size: 10,367 Square Feet
    • Features: Landscaped, Sprinklers In Front
    Details
    • Parcel number: 250717216017

    Construction

    Type & style
    • Home type: SingleFamily
    Materials
    • Frame
    • Roof: Composition
    Condition
    • Year built: 2002

    Utilities & green energy

    • Sewer: Community
    • Water: Public

    Community & HOA

    HOA
    • Has HOA: Yes
    • Services included: Trash, Maintenance Grounds, Road Maintenance, Recycling
    • HOA fee: $54 monthly
    Location
    • Region: Castle Rock

    Financial & listing details

    • Price per square foot: $223/sqft
    • Tax assessed value: $556,777
    • Annual tax amount: $3,569
    • Road surface type: Paved

    Price history

    DateEventPrice
    5/20/2020Sold$432,500-0.6%$167/sqft
    Source: Public Record Report a problem
    4/19/2020Pending sale$434,900$168/sqft
    Source: Mb A Perfect Home 4 U Realty #6048108 Report a problem
    4/15/2020Price change$434,900-1%$168/sqft
    Source: Mb A Perfect Home 4 U Realty #6048108 Report a problem
    4/1/2020Listed for sale$439,400+18.8%$169/sqft
    Source: Mb A Perfect Home 4 U Realty #6048108 Report a problem
    10/6/2017Sold$370,000-1.3%$143/sqft
    Source: Public Record Report a problem
    8/26/2017Listed for sale$375,000+12.4%$145/sqft
    Source: TRELORA #3416769 Report a problem
    1/28/2016Sold$333,500-0.4%$129/sqft
    Source: Public Record Report a problem
    12/6/2015Listed for sale$335,000+42.6%$129/sqft
    Source: Brokers Guild #9019216 Report a problem
    8/30/2010Sold$235,000$91/sqft
    Source: Public Record Report a problem
    6/23/2010Price change$235,000-6%$91/sqft
    Source: Four Star Realty and Property Management, Inc. #629560 Report a problem
    5/25/2010Listed for sale$250,000+18.7%$96/sqft
    Source: Four Star Realty and Property Management, Inc. #629560 Report a problem
    4/5/2002Sold$210,616$81/sqft
    Source: Public Record Report a problem

    Public tax history

    YearProperty taxesTax assessment
    2025$3,569 -1%$34,790 -12%
    2024$3,603 +20.7%$39,540 -1%
    2023$2,986 -3.6%$39,920 +43.2%
    2022$3,099 $27,870 -2.8%
    2021-- $28,670 +4.2%
    2020$2,987 +14.8%$27,510
    2019$2,601 0%$27,510 +17.1%
    2018$2,601 +5.7%$23,500
    2017$2,461 +8.7%$23,500 +10.5%
    2016$2,263 +96.5%$21,260
    2015$1,152 -43.9%$21,260 +23.8%
    2014$2,051 $17,170
    2013-- $17,170 +2.4%
    2012-- $16,770
    2011-- $16,770 -12.4%
    2010-- $19,150 -11.1%
    2009$1,218 $21,530
    2008-- $21,530 +1.4%
    2007-- $21,230
    2006$2,610 +4.8%$21,230 +7.8%
    2004$2,489 +30.1%$19,690 +27.4%
    2003$1,913 $15,450 +373.2%
    2002-- $3,265
    2001-- --
    Find assessor info on the county website

    Neighborhood: 80104

    Nearby schools

    GreatSchools rating
    Schools provided by the listing agent
    • Elementary: Flagstone
    • Middle: Mesa
    • High: Douglas County
    • District: Douglas RE-1

    Source: The MLS. This data may not be complete. We recommend contacting the local school district to confirm school assignments for this home.

    Get a cash offer in 3 minutes
    Find out how much your home could sell for in as little as 3 minutes with a no-obligation cash offer.
    Estimated market value
    $577,900
    Get a cash offer in 3 minutes
    Find out how much your home could sell for in as little as 3 minutes with a no-obligation cash offer.
    Estimated market value
    $577,900