Exquisite Pool Home with Water View! Updated and Move-In Ready! Impact Windows and Sliders! Welcome to your private sanctuary in the esteemed Southwood community, ideally located between the picturesque beaches of Venice Island and Wellen Park. This meticulously maintained 3-bedroom plus office/den, 2.5-bath residence features a 2-car garage and is designed with a thoughtful split/open floor plan, making it perfect for both entertaining and relaxation. Upon entering, you will be welcomed by soaring ceilings and an elegant formal dining area that seamlessly transitions into the spacious living room. The updated kitchen showcases beautiful quartz countertops, a breakfast bar, and an inviting eat-in kitchen. Additionally, there is a cozy living area adjacent to the kitchen, complete with a lovely fireplace. The luxurious primary suite serves as a serene retreat, featuring a generous walk-in closet, an updated en-suite bathroom with a gorgeous tiled open walk-in shower, quartz countertops, dual sinks and a vanity, as well as direct access to the extended lanai and sparkling pool area. The well-designed split floor plan ensures privacy, with the primary suite located on one side and two guest bedrooms, along with a separate bathroom, on the opposite side. Sliding glass doors from the living room, kitchen, and primary bedroom lead to the tranquil pool area, which offers picturesque water views, creating a peaceful ambiance. Recent updates include a remodeled kitchen and bathrooms, hurricane windows and sliders throughout, a new HVAC system with UV light (2019), a pool cage (2019), re-piping (2017), and exterior painting (2023). The garage features epoxy flooring and includes a generator that conveys with the sale. This exceptional home is conveniently situated near the Atlanta Braves Spring Training facility and is just a short drive from the stunning Gulf Beaches. With low HOA fees, no CDD, and access to top-rated schools, this property represents a rare opportunity. Don’t miss your chance to make this extraordinary property your new dream home! To schedule a private showing or to view the luxury video, please copy and paste the following link: https://iframe.videodelivery.net/a16cad8c58ea43f6cb5ccfc8f481071d
Sold for $569,000
$569,000
5053 Southern Pine Cir, Venice, FL 34293
3beds
2,395sqft
Single Family Residence
Built in 1989
9,600 Square Feet Lot
$532,900 Zestimate®
$238/sqft
$3,797 Estimated rent
Home value
$532,900
$480,000 - $592,000
$3,797/mo
Zestimate® history
Owner options
List your home for rent
$3,797/mo
Rent Zestimate®
Find your next renter with Zillow Rental Manager. Plus, with online applications, you can quickly screen prospective tenants – for free.
$3,797/mo
Rent Zestimate®
Refinance and save
$3,689/mo
Est. payment
Refinancing to a lower rate could help reduce your monthly payments and save thousands over the life of the loan.
$3,689/mo
Est. payment
Explore your selling options
Work with a Zillow partner agent
Leverage their expertise and Zillow's premium Showcase listings to get your home seen by more buyers.
Get startedList with your own agent
Get your home in front of millions of buyers by listing it on Zillow.
Learn how to do itSell it yourself
Take full control of how buyers see your home on Zillow by listing For Sale by Owner (FSBO).
List your homeWhat's special
Lovely fireplaceWater viewExtended lanaiBreakfast barUpdated en-suite bathroomQuartz countertopsExterior painting
Zillow last checked:
Listing updated:
Listed by:
Michelle Hupp 941-773-5464,
KELLER WILLIAMS ISLAND LIFE REAL ESTATE 941-254-6467
Bought with:
Toni Zarghami, 3283821
KW COASTAL LIVING III
Source: Stellar MLS,MLS#: N6136331 Originating MLS: Venice
Originating MLS: Venice
Facts & features
Interior
Bedrooms & bathrooms
- Bedrooms: 3
- Bathrooms: 3
- Full bathrooms: 2
- 1/2 bathrooms: 1
Rooms
- Room types: Den/Library/Office, Dining Room, Living Room
Primary bedroom
- Features: Ceiling Fan(s), En Suite Bathroom, Walk-In Closet(s)
- Level: First
- Dimensions: 13.4x18.7
Bedroom 1
- Features: Ceiling Fan(s), Built-in Closet
- Level: First
- Dimensions: 11.3x14.8
Bedroom 2
- Features: Ceiling Fan(s), Built-in Closet
- Level: First
- Dimensions: 11.3x13.11
Primary bathroom
- Features: Dual Sinks, Exhaust Fan, Shower No Tub, Stone Counters, Water Closet/Priv Toilet, Linen Closet
- Level: First
- Dimensions: 9.1x10.1
Bathroom 1
- Features: Exhaust Fan, Stone Counters, Tub With Shower
- Level: First
- Dimensions: 5.3x9.2
Dinette
- Level: First
- Dimensions: 9.9x11.6
Family room
- Features: Ceiling Fan(s)
- Level: First
- Dimensions: 16.9x14.1
Kitchen
- Features: Breakfast Bar, Stone Counters
- Level: First
- Dimensions: 12x14.3
Living room
- Features: Ceiling Fan(s)
- Level: First
- Dimensions: 18.1x15.5
Office
- Level: First
- Dimensions: 11.3x11.3
Heating
- Central
Cooling
- Central Air
Appliances
- Included: Dishwasher, Dryer, Microwave, Range, Refrigerator, Washer
- Laundry: Laundry Room
Features
- Ceiling Fan(s), Crown Molding, Eating Space In Kitchen, High Ceilings, Kitchen/Family Room Combo, Living Room/Dining Room Combo, Open Floorplan, Primary Bedroom Main Floor, Split Bedroom, Vaulted Ceiling(s)
- Flooring: Carpet, Ceramic Tile, Porcelain Tile
- Doors: Sliding Doors
- Windows: Shutters, Storm Window(s), Hurricane Shutters
- Has fireplace: Yes
- Fireplace features: Wood Burning
Interior area
- Total structure area: 3,296
- Total interior livable area: 2,395 sqft
Property
Parking
- Total spaces: 2
- Parking features: Garage - Attached
- Attached garage spaces: 2
Features
- Levels: One
- Stories: 1
- Exterior features: Lighting, Private Mailbox, Rain Gutters, Sidewalk
- Has private pool: Yes
- Pool features: In Ground, Lighting, Screen Enclosure
- Spa features: In Ground
- Has view: Yes
- View description: Water, Pond
- Has water view: Yes
- Water view: Water,Pond
Lot
- Size: 9,600 Square Feet
- Dimensions: 80 x 120
Details
- Parcel number: 0446010037
- Zoning: RSF3
- Special conditions: None
Construction
Type & style
- Home type: SingleFamily
- Property subtype: Single Family Residence
Materials
- Block, Stucco
- Foundation: Slab
- Roof: Concrete,Tile
Condition
- New construction: No
- Year built: 1989
Utilities & green energy
- Sewer: Public Sewer
- Water: Public
- Utilities for property: BB/HS Internet Available, Cable Connected, Electricity Connected, Public
Community & HOA
Community
- Pet fee: $0 monthly
- Subdivision: SOUTHWOOD SEC A
HOA
- Has HOA: Yes
- HOA fee: $65 monthly
- HOA name: Keys Caldwell- Jim
- HOA phone: 941-408-8293
Location
- Region: Venice
Financial & listing details
- Price per square foot: $238/sqft
- Tax assessed value: $447,600
- Annual tax amount: $4,347
- Date on market: 1/19/2025
- Cumulative days on market: 4 days
- Listing terms: Cash,Conventional,VA Loan
- Ownership: Fee Simple
- Total actual rent: 0
- Electric utility on property: Yes
- Road surface type: Paved
Price history
| Date | Event | Price |
|---|---|---|
| 3/26/2025 | Sold | $569,000-1%$238/sqft |
Source:  Stellar MLS #N6136331 Report a problem Stellar MLS #N6136331 Report a problem | ||
| 1/23/2025 | Pending sale | $575,000$240/sqft |
Source: Stellar MLS #N6136331 Report a problem | ||
| 1/19/2025 | Listed for sale | $575,000+71.6%$240/sqft |
Source: Stellar MLS #N6136331 Report a problem | ||
| 8/28/2015 | Sold | $335,000$140/sqft |
Source: Stellar MLS #N5904643 Report a problem | ||
| 7/15/2015 | Listed for sale | $335,000$140/sqft |
Source: Visual Tour #N5904643 Report a problem | ||
Public tax history
| Year | Property taxes | Tax assessment |
|---|---|---|
| 2025 | $4,478 +3% | $362,870 +2.9% |
| 2024 | $4,347 +4.1% | $352,643 +3% |
| 2023 | $4,175 +5.6% | $342,372 +6.3% |
| 2022 | $3,952 +2.5% | $322,050 +3% |
| 2021 | $3,855 -0.2% | $312,670 +1.4% |
| 2020 | $3,862 +3.6% | $308,353 +2.3% |
| 2019 | $3,728 | $301,420 +1.9% |
| 2018 | $3,728 +2.5% | $295,800 -0.2% |
| 2017 | $3,638 +31.4% | $296,300 +2.8% |
| 2016 | $2,768 -24.8% | $288,200 +10.7% |
| 2015 | $3,682 +33% | $260,300 +25.1% |
| 2014 | $2,768 +0.6% | $208,078 |
| 2013 | $2,752 +2.7% | $208,078 +1.7% |
| 2012 | $2,680 -8.1% | $204,600 -9.3% |
| 2011 | $2,916 -1.1% | $225,635 +1.5% |
| 2010 | $2,947 +1.5% | $222,300 |
| 2009 | $2,903 | $222,300 -5% |
| 2008 | $2,903 -2.7% | $234,041 +3% |
| 2007 | $2,984 | $227,224 +2.5% |
| 2006 | -- | $221,682 +3% |
| 2005 | -- | $215,225 +3% |
| 2004 | $3,114 -1% | $208,956 +1.9% |
| 2003 | $3,144 +1% | $205,060 +2.4% |
| 2002 | $3,115 +6.8% | $200,254 +1.6% |
| 2001 | $2,916 +2.3% | $197,100 +1.9% |
| 2000 | $2,850 | $193,495 |
Find assessor info on the county website
Neighborhood: Plantation
Nearby homes
- $450,4003 bd2 ba2.1k sqft5055 Southern Pine Cir, Venice, FL 34293Off Market
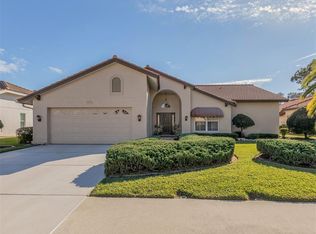
- $508,1003 bd3 ba2.3k sqft5051 Southern Pine Cir, Venice, FL 34293Off Market
- $452,6003 bd2 ba2.4k sqft5057 Southern Pine Cir, Venice, FL 34293Off Market
- $518,7004 bd3 ba2.6k sqft5054 Southern Pine Cir, Venice, FL 34293Off Market
- $524,9003 bd3 ba2.4k sqft5049 Southern Pine Cir, Venice, FL 34293Off Market
- $446,4004 bd3 ba2k sqft5056 Southern Pine Cir, Venice, FL 34293Off Market
- $504,8003 bd2 ba2.5k sqft5052 Southern Pine Cir, Venice, FL 34293Off Market
- $490,0003 bd2 ba1.9k sqft5058 Southern Pine Cir, Venice, FL 34293Sold
Nearby schools
GreatSchools rating
- 9/10Taylor Ranch Elementary SchoolGrades: PK-5Distance: 1.1 mi
- 7/10Venice Middle SchoolGrades: 6-8Distance: 1.7 mi
- 7/10Venice Senior High SchoolGrades: 9-12Distance: 5.1 mi
Schools provided by the listing agent
- Elementary: Taylor Ranch Elementary
- Middle: Venice Area Middle
- High: Venice Senior High
Source: Stellar MLS. This data may not be complete. We recommend contacting the local school district to confirm school assignments for this home.
Get a cash offer in 3 minutes
Find out how much your home could sell for in as little as 3 minutes with a no-obligation cash offer.
Estimated market value
$532,900
Get a cash offer in 3 minutes
Find out how much your home could sell for in as little as 3 minutes with a no-obligation cash offer.
Estimated market value
$532,900
- Florida
- Sarasota County
- Venice
- 34293
- Plantation
- 5053 Southern Pine Cir
Nearby cities
Nearby neighborhoods
Nearby zip codes
Other Venice Topics
