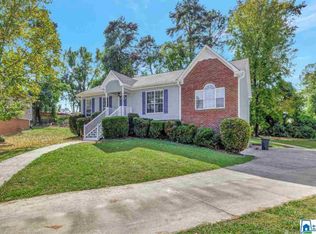
Welcome to this Summer Crest home brought back to life! Step inside this home to find luxury vinyl plank flooring seamlessly flowing from into each room throughout the main level. The living room welcomes natural light and the coziness of a wood-burning fireplace. Through the barn doors, you'll enter the formal dining room straight from the kitchen. Quartz coutertops surround the kitchen with a waterfall kitchen island giving you those touches of luxury that separate a house from a home. Master bedroom on main level provides privacy for the owner with a walk-in shower in master bathroom and double vanity and large walk-in closet. Upstairs, the additional two bedrooms and second full bath are perfect for children and guests. Outside, you'll find your newfound oasis with a covered porch as well as an open porch section. The 2-car detached garage are perfect for additional parking, storage space, or a personalized space. You can also gather around the firepit in the fenced in backyard!
Sold for $285,000
$285,000
5053 Summer Crest Dr, Pinson, AL 35126
3beds
2,016sqft
Single Family Residence
Built in 1995
0.29 Acres Lot
$296,300 Zestimate®
$141/sqft
$1,851 Estimated rent
Home value
$296,300
$273,000 - $323,000
$1,851/mo
Zestimate® history
Owner options
List your home for rent
$1,851/mo
Rent Zestimate®
Find your next renter with Zillow Rental Manager. Plus, with online applications, you can quickly screen prospective tenants – for free.
$1,851/mo
Rent Zestimate®
Refinance and save
$1,723/mo
Est. payment
Refinancing to a lower rate could help reduce your monthly payments and save thousands over the life of the loan.
$1,723/mo
Est. payment
Explore your selling options
Work with a Zillow partner agent
Leverage their expertise and Zillow's premium Showcase listings to get your home seen by more buyers.
Get startedList with your own agent
Get your home in front of millions of buyers by listing it on Zillow.
Learn how to do itSell it yourself
Take full control of how buyers see your home on Zillow by listing For Sale by Owner (FSBO).
List your homeWhat's special
Fenced in backyardWood-burning fireplaceFormal dining roomLarge walk-in closetDouble vanityWalk-in showerWaterfall kitchen island
Zillow last checked:
Listing updated:
Listed by:
Billy Brodie CELL:2053329224,
Keller Williams
Bought with:
Shannon Malcom
EXIT Realty Birmingham
Source: GALMLS,MLS#: 21403586
Facts & features
Interior
Bedrooms & bathrooms
- Bedrooms: 3
- Bathrooms: 3
- Full bathrooms: 2
- 1/2 bathrooms: 1
Rooms
- Room types: Bedroom, Bonus Room, Dining Room, Bathroom, Half Bath (ROOM), Kitchen, Master Bathroom, Master Bedroom
Primary bedroom
- Level: First
Bedroom 1
- Level: First
Bedroom 2
- Level: First
Bedroom 3
- Level: Second
Primary bathroom
- Level: First
Bathroom 1
- Level: First
Dining room
- Level: First
Kitchen
- Features: Stone Counters, Eat-in Kitchen, Kitchen Island
- Level: First
Living room
- Level: First
Basement
- Area: 396
Heating
- Central
Cooling
- Central Air
Appliances
- Included: Dishwasher, Microwave, Gas Oven, Stainless Steel Appliance(s), Stove-Gas, Electric Water Heater
- Laundry: Electric Dryer Hookup, Washer Hookup, Main Level, Laundry Closet, Yes
Features
- Recessed Lighting, Split Bedroom, Smooth Ceilings, Linen Closet, Separate Shower, Shared Bath, Split Bedrooms, Tub/Shower Combo, Walk-In Closet(s)
- Flooring: Carpet, Tile, Vinyl
- Basement: Full,Partially Finished,Block
- Attic: Walk-In,Yes
- Number of fireplaces: 1
- Fireplace features: Gas Starter, Living Room, Wood Burning
Interior area
- Total interior livable area: 2,016 sqft
- Finished area above ground: 1,620
- Finished area below ground: 396
Property
Parking
- Total spaces: 4
- Parking features: Attached, Basement, Detached, Lower Level, Off Street, Garage Faces Side
- Attached garage spaces: 4
Features
- Levels: One and One Half
- Stories: 1.5
- Patio & porch: Porch, Porch Screened, Covered (DECK), Open (DECK), Screened (DECK), Deck
- Exterior features: Lighting
- Pool features: None
- Has view: Yes
- View description: None
- Waterfront features: No
Lot
- Size: 0.29 Acres
- Features: Cul-De-Sac, Interior Lot, Subdivision
Details
- Additional structures: Storage, Workshop
- Parcel number: 1200042001001.011
- Special conditions: N/A
Construction
Type & style
- Home type: SingleFamily
- Property subtype: Single Family Residence
Materials
- 1 Side Brick, Brick Over Foundation
- Foundation: Basement
Condition
- Year built: 1995
Utilities & green energy
- Water: Public
- Utilities for property: Sewer Connected, Underground Utilities
Community & HOA
Community
- Subdivision: Summer Crest
Location
- Region: Pinson
Financial & listing details
- Price per square foot: $141/sqft
- Tax assessed value: $238,300
- Annual tax amount: $2,388
- Price range: $285K - $285K
- Date on market: 11/23/2024
Price history
| Date | Event | Price |
|---|---|---|
| 12/23/2024 | Sold | $285,000+1.8%$141/sqft |
Source:  GALMLS #21403586 Report a problem GALMLS #21403586 Report a problem | ||
| 11/28/2024 | Contingent | $279,900$139/sqft |
Source: GALMLS #21403586 Report a problem | ||
| 11/23/2024 | Listed for sale | $279,900+68.6%$139/sqft |
Source: GALMLS #21403586 Report a problem | ||
| 9/17/2024 | Sold | $166,000-7.8%$82/sqft |
Source: GALMLS #21391653 Report a problem | ||
| 8/29/2024 | Price change | $180,000-7.7%$89/sqft |
Source: GALMLS #21391653 Report a problem | ||
| 8/15/2024 | Price change | $195,000-9.3%$97/sqft |
Source: GALMLS #21391653 Report a problem | ||
| 8/8/2024 | Price change | $215,000-6.5%$107/sqft |
Source: GALMLS #21391653 Report a problem | ||
| 7/18/2024 | Listed for sale | $230,000-11.5%$114/sqft |
Source: GALMLS #21391653 Report a problem | ||
| 6/15/2024 | Listing removed | -- |
Source: GALMLS #21384432 Report a problem | ||
| 6/3/2024 | Contingent | $259,900$129/sqft |
Source: GALMLS #21384432 Report a problem | ||
| 5/9/2024 | Listed for sale | $259,900+29.9%$129/sqft |
Source: GALMLS #21384432 Report a problem | ||
| 9/19/2023 | Sold | $200,000-7%$99/sqft |
Source: Public Record Report a problem | ||
| 1/15/2021 | Sold | $215,000+2.4%$107/sqft |
Source: GALMLS #1270408 Report a problem | ||
| 12/13/2020 | Pending sale | $209,900$104/sqft |
Source: Barnes & Associates #1270408 Report a problem | ||
| 11/30/2020 | Listed for sale | $209,900+31.3%$104/sqft |
Source: Barnes & Associates #1270408 Report a problem | ||
| 5/30/2017 | Sold | $159,900$79/sqft |
Source: GALMLS #780027 Report a problem | ||
| 4/11/2017 | Listed for sale | $159,900+1499%$79/sqft |
Source: RealtySouth #780027 Report a problem | ||
| 7/30/2013 | Sold | $10,000-92.8%$5/sqft |
Source: Public Record Report a problem | ||
| 7/3/2002 | Sold | $138,000+20.7%$68/sqft |
Source: Public Record Report a problem | ||
| 3/15/2002 | Sold | $114,357$57/sqft |
Source: Public Record Report a problem | ||
Public tax history
| Year | Property taxes | Tax assessment |
|---|---|---|
| 2025 | $2,388 -4.1% | $47,660 -4.1% |
| 2024 | $2,491 +93.4% | $49,720 +85.8% |
| 2023 | $1,288 +12% | $26,760 +12.2% |
| 2022 | $1,149 +29.6% | $23,860 +27.2% |
| 2021 | $887 | $18,760 |
| 2020 | $887 +0.7% | $18,760 +0.6% |
| 2019 | $881 +6.7% | $18,640 +6.3% |
| 2018 | $826 | $17,540 |
| 2017 | $826 +9.4% | $17,540 +8.8% |
| 2016 | $755 -6.5% | $16,120 -6.1% |
| 2015 | $807 +1.1% | $17,160 +5.8% |
| 2014 | $798 -5.7% | $16,220 |
| 2013 | $846 | $16,220 -3.9% |
| 2012 | $846 +4.9% | $16,880 +4.9% |
| 2011 | $806 -4.2% | $16,090 -4.2% |
| 2010 | $841 | $16,790 |
| 2009 | $841 -2.2% | $16,790 -2.2% |
| 2008 | $860 +0.3% | $17,170 +0.3% |
| 2007 | $858 +6.7% | $17,120 +6.7% |
| 2006 | $804 +4.6% | $16,050 +4.6% |
| 2005 | $769 -7.4% | $15,350 -53.7% |
| 2004 | $831 +7.7% | $33,160 +7.7% |
| 2003 | $771 +12% | $30,780 +124% |
| 2002 | $688 | $13,740 |
| 2001 | $688 | $13,740 |
| 2000 | $688 | $13,740 |
Find assessor info on the county website
Neighborhood: 35126
Nearby homes
- $249,4003 bd2 ba2k sqft5049 Summer Crest Dr, Pinson, AL 35126Off Market
- $209,0004 bd3 ba2.4k sqft5057 Summer Crest Dr, Pinson, AL 35126Sold
- $233,9003 bd2 ba2.1k sqft5060 Summer Crest Dr, Pinson, AL 35126Off Market
- $249,3003 bd2 ba1.8k sqft5045 Summer Crest Dr, Pinson, AL 35126Off Market

- $254,8003 bd3 ba1.9k sqft5048 Summer Crest Dr, Pinson, AL 35126Off Market
- $220,1003 bd2 ba1.5k sqft5052 Summer Crest Dr, Pinson, AL 35126Off Market
- $230,0003 bd2 ba1.8k sqft5056 Summer Crest Dr, Pinson, AL 35126Off Market
- $171,9003 bd2 ba1.2k sqft5160 Willow Ridge Dr, Pinson, AL 35126Off Market
Nearby schools
GreatSchools rating
- 6/10Pinson Elementary SchoolGrades: PK-2Distance: 2.3 mi
- 4/10Rudd Middle SchoolGrades: 6-8Distance: 2.4 mi
- 3/10Pinson Valley High SchoolGrades: 9-12Distance: 2.1 mi
Schools provided by the listing agent
- Elementary: Pinson
- Middle: Rudd
- High: Hewitt - Trussville
Source: GALMLS. This data may not be complete. We recommend contacting the local school district to confirm school assignments for this home.
Get a cash offer in 3 minutes
Find out how much your home could sell for in as little as 3 minutes with a no-obligation cash offer.
Estimated market value
$296,300
Get a cash offer in 3 minutes
Find out how much your home could sell for in as little as 3 minutes with a no-obligation cash offer.
Estimated market value
$296,300
- Alabama
- Jefferson County
- Chalkville
- 35126
- 5053 Summer Crest Dr
Nearby cities
Nearby zip codes
Other Chalkville Topics
