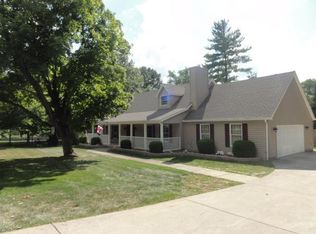
Beautifully remodeled in Sugarcreek Twp, this mid-century ranch rests on a .62 acre corner lot surrounded by towering mature trees. While completely updated, this home retains all the charm of its era, including the large picture window, beautiful French doors, and floor-to-ceiling stone fireplace that welcomes you into the living room. The kitchen features sleek Corian countertops, beautifully complemented by wood floors that flow gracefully from room to room, and a painted brick wall that adds both texture and warmth. This spacious room is both functional and aesthetically pleasing, complete with ample cabinetry for storage, a huge L-shaped island for additional prep and serving space, and two sets of window-paned French doors that lead out to the back deck, allowing natural light to flood the space. Three bedrooms sit on one side of the home accompanied by a full bathroom, updated with a tile shower and dual sink vanity, while the primary suite is privately located on the opposite side of the home. The primary bedroom showcases three-panel, window-paned French doors, wood floors, and a beautifully remodeled en-suite full bath blending both style and functionality. Downstairs, the basement adds extra living space and provides endless possibilities for entertainment or retreat, fully finished and complete with an updated bathroom with step in tile shower. Walkout to the huge backyard where you can relax by a fire or host gatherings on the expansive wooden deck, shielded by a 6ft privacy fence that surrounds the majority of the lot. Enjoy the peace of mind knowing the updates go beyond beauty with newer big ticket items including HVAC, Water heater, water softener, appliances and more. Schedule your showing today!
Sold for $399,000
$399,000
5053 Timberly Dr, Dayton, OH 45440
4beds
3,315sqft
Single Family Residence
Built in 1957
0.62 Acres Lot
$429,200 Zestimate®
$120/sqft
$3,417 Estimated rent
Home value
$429,200
$378,000 - $485,000
$3,417/mo
Zestimate® history
Owner options
List your home for rent
$3,417/mo
Rent Zestimate®
Find your next renter with Zillow Rental Manager. Plus, with online applications, you can quickly screen prospective tenants – for free.
$3,417/mo
Rent Zestimate®
Refinance and save
$2,652/mo
Est. payment
Refinancing to a lower rate could help reduce your monthly payments and save thousands over the life of the loan.
$2,652/mo
Est. payment
Explore your selling options
Work with a Zillow partner agent
Leverage their expertise and Zillow's premium Showcase listings to get your home seen by more buyers.
Get startedList with your own agent
Get your home in front of millions of buyers by listing it on Zillow.
Learn how to do itSell it yourself
Take full control of how buyers see your home on Zillow by listing For Sale by Owner (FSBO).
List your homeWhat's special
Huge l-shaped islandExpansive wooden deckLarge picture windowPrimary suiteCorner lotPainted brick wallSleek corian countertops
Zillow last checked:
Listing updated:
Listed by:
Jeff S Probst (937)530-4904,
Keller Williams Community Part,
Brad Shinkle 937-231-7208,
Keller Williams Community Part
Bought with:
Ryan K Fischer, 2018003728
Keller Williams Community Part
Source: DABR MLS,MLS#: 920385 Originating MLS: Dayton Area Board of REALTORS
Originating MLS: Dayton Area Board of REALTORSFacts & features
Interior
Bedrooms & bathrooms
- Bedrooms: 4
- Bathrooms: 3
- Full bathrooms: 3
- Main level bathrooms: 2
Bedroom
- Level: Main
- Dimensions: 17 x 16
Bedroom
- Level: Main
- Dimensions: 15 x 12
Bedroom
- Level: Main
- Dimensions: 12 x 10
Bedroom
- Level: Main
- Dimensions: 11 x 11
Dining room
- Level: Main
- Dimensions: 22 x 10
Kitchen
- Level: Main
- Dimensions: 22 x 14
Laundry
- Level: Basement
- Dimensions: 9 x 7
Living room
- Level: Main
- Dimensions: 26 x 21
Other
- Level: Basement
- Dimensions: 14 x 13
Recreation
- Level: Basement
- Dimensions: 37 x 18
Heating
- Forced Air, Heat Pump, Propane
Cooling
- Central Air, Other
Appliances
- Included: Dryer, Dishwasher, Disposal, Microwave, Range, Refrigerator, Water Softener, Washer, Gas Water Heater
Features
- Ceiling Fan(s), High Speed Internet
- Basement: Full,Finished,Walk-Out Access
- Has fireplace: Yes
- Fireplace features: Wood Burning
Interior area
- Total structure area: 3,315
- Total interior livable area: 3,315 sqft
Property
Parking
- Total spaces: 2
- Parking features: Attached, Garage, Two Car Garage
- Attached garage spaces: 2
Features
- Levels: One
- Stories: 1
- Patio & porch: Deck, Patio, Porch
- Exterior features: Deck, Fence, Porch, Patio, Storage
Lot
- Size: 0.62 Acres
- Dimensions: 123 x 230
Details
- Additional structures: Shed(s)
- Parcel number: L32000100020001600
- Zoning: Residential
- Zoning description: Residential
- Other equipment: Air Purifier
Construction
Type & style
- Home type: SingleFamily
- Property subtype: Single Family Residence
Materials
- Brick
Condition
- Year built: 1957
Utilities & green energy
- Water: Well
- Utilities for property: Propane, Sewer Available, Water Available
Community & HOA
Community
- Security: Smoke Detector(s)
- Subdivision: Timberly Acres Sec 01
HOA
- Has HOA: No
Location
- Region: Dayton
Financial & listing details
- Price per square foot: $120/sqft
- Tax assessed value: $364,130
- Annual tax amount: $7,307
- Date on market: 9/26/2024
- Listing terms: Conventional,FHA,VA Loan
Price history
| Date | Event | Price |
|---|---|---|
| 1/8/2025 | Sold | $399,000-2.2%$120/sqft |
Source:  DABR MLS #920385 Report a problem DABR MLS #920385 Report a problem | ||
| 12/13/2024 | Contingent | $408,000$123/sqft |
Source: DABR MLS #920385 Report a problem | ||
| 12/12/2024 | Pending sale | $408,000$123/sqft |
Source: DABR MLS #920385 Report a problem | ||
| 11/13/2024 | Price change | $408,000-0.5%$123/sqft |
Source: DABR MLS #920385 Report a problem | ||
| 11/8/2024 | Price change | $410,000-0.6%$124/sqft |
Source: DABR MLS #920385 Report a problem | ||
| 11/2/2024 | Price change | $412,500-0.6%$124/sqft |
Source: DABR MLS #920385 Report a problem | ||
| 10/17/2024 | Price change | $414,9000%$125/sqft |
Source: DABR MLS #920385 Report a problem | ||
| 9/26/2024 | Listed for sale | $415,000+10.7%$125/sqft |
Source: DABR MLS #920385 Report a problem | ||
| 1/27/2023 | Sold | $375,000-6.2%$113/sqft |
Source: Public Record Report a problem | ||
| 12/19/2022 | Pending sale | $399,900$121/sqft |
Source: DABR MLS #877565 Report a problem | ||
| 12/7/2022 | Price change | $399,900-2.9%$121/sqft |
Source: DABR MLS #877565 Report a problem | ||
| 12/2/2022 | Price change | $412,000-0.5%$124/sqft |
Source: DABR MLS #877565 Report a problem | ||
| 11/29/2022 | Price change | $414,000-1.2%$125/sqft |
Source: DABR MLS #877565 Report a problem | ||
| 11/22/2022 | Listed for sale | $419,000+28.9%$126/sqft |
Source: DABR MLS #877565 Report a problem | ||
| 7/7/2022 | Sold | $325,000-4.1%$98/sqft |
Source: Public Record Report a problem | ||
| 5/14/2022 | Pending sale | $339,000$102/sqft |
Source: DABR MLS #863145 Report a problem | ||
| 5/7/2022 | Listed for sale | $339,000$102/sqft |
Source: DABR MLS #863145 Report a problem | ||
Public tax history
| Year | Property taxes | Tax assessment |
|---|---|---|
| 2025 | $7,307 +1.7% | $127,440 |
| 2024 | $7,183 -0.4% | $127,440 |
| 2023 | $7,211 +33.2% | $127,440 +59.6% |
| 2022 | $5,412 -1.1% | $79,860 |
| 2021 | $5,473 +6.9% | $79,860 |
| 2020 | $5,121 -35.4% | $79,860 +13.6% |
| 2019 | $7,928 +42.7% | $70,270 |
| 2018 | $5,554 +15.7% | $70,270 |
| 2017 | $4,800 -4.6% | $70,270 +8.4% |
| 2016 | $5,031 -37.7% | $64,800 |
| 2015 | $8,074 | $64,800 |
| 2014 | $8,074 -48.1% | $64,800 +3.7% |
| 2013 | $15,545 +3.6% | $62,510 |
| 2012 | $15,000 -5.2% | $62,510 |
| 2011 | $15,818 +10.4% | $62,510 -9.4% |
| 2010 | $14,334 +242.5% | $68,990 |
| 2009 | $4,185 +8.5% | $68,990 |
| 2008 | $3,858 +1.9% | $68,990 +8.9% |
| 2007 | $3,788 -1.4% | $63,330 |
| 2006 | $3,841 +16.4% | $63,330 +5.7% |
| 2004 | $3,299 +6.8% | $59,920 |
| 2003 | $3,090 +15% | $59,920 |
| 2002 | $2,688 +0.5% | $59,920 +12.6% |
| 2001 | $2,674 +4.8% | $53,211 +2.4% |
| 2000 | $2,552 | $51,947 |
Find assessor info on the county website
Neighborhood: 45440
Nearby homes
- $454,0003 bd3 ba3.2k sqft1135 Little Sugar Creek Rd, Dayton, OH 45440Off Market
- $609,0003 bd2 ba1.8k sqft1138 Little Sugarcreek Rd, Dayton, OH 45440Off Market
- $257,4003 bd2 ba1.7k sqft5041 Timberly Dr, Dayton, OH 45440Sold

- $253,3003 bd1 ba1.2k sqft5601 Little Sugarcreek Rd, Dayton, OH 45440Off Market
- $294,5003 bd2 ba1.5k sqft5040 Timberly Dr, Dayton, OH 45440Off Market
- $291,0602.5 Acres5495 Little Sugarcreek Rd, Dayton, OH 45440Off Market
- $26,400-- bd-- ba-- sqft5495 Little Sugar Creek Rd, Dayton, OH 45440Off Market
- $304,1003 bd1 ba2.1k sqft5029 Timberly Dr, Dayton, OH 45440Off Market
Nearby schools
GreatSchools rating
- 9/10Bell Creek Intermediate SchoolGrades: 3-5Distance: 1.4 mi
- 10/10Bellbrook Middle SchoolGrades: 6-8Distance: 0.9 mi
- 8/10Bellbrook High SchoolGrades: 9-12Distance: 1.3 mi
Schools provided by the listing agent
- District: Sugarcreek
Source: DABR MLS. This data may not be complete. We recommend contacting the local school district to confirm school assignments for this home.
Get a cash offer in 3 minutes
Find out how much your home could sell for in as little as 3 minutes with a no-obligation cash offer.
Estimated market value
$429,200
Get a cash offer in 3 minutes
Find out how much your home could sell for in as little as 3 minutes with a no-obligation cash offer.
Estimated market value
$429,200
- Ohio
- Greene County
- Sugarcreek
- 45440
- 5053 Timberly Dr
Nearby cities
Nearby zip codes
Other Sugarcreek Topics
