Move-in ready Edge townhome in the heart of Conservatory Green, just 1 block south of Prairie Meadows Park and 1 block north of the Green and Northfield shops and restaurants. This contemporary unit has been meticulously maintained and upgraded throughout with clean and timeless finishes. The kitchen features shaker-style cabinetry, quartz countertops and stainless appliances including a gas cooktop and built-in microwave/wall oven combo. The main floor has hardwood flooring throughout, recessed lighting, a contemporary gas fireplace and updated dining chandelier. A beautiful open riser staircase with glass panel balustrade leads upstairs where there are two bedrooms including a stunning primary suite that boasts a spacious balcony with eastern exposure, a 5-piece en-suite bathroom, a walk-in closet and plush carpet. The primary bathroom was upgraded to include a deep soaking tub and a quartz countertop with undermount sinks. A convenient loft area with hardwood flooring creates an efficient work-from-home area. The basement is unfinished providing great storage space or an easy value-add opportunity. The backyard is low maintenance and ideal for entertaining with a large wooden deck. A detached garage provides plenty of space for vehicle and gear storage. The location doesn't get any better in Central Park with easy walking access to the shops and restaurants of Northfield right down the street and a quick commute to Downtown Denver, DIA and DTC. This home is move-in ready with no rent-back required!
Sold for $610,000
$610,000
5053 Valentia Street #103, Denver, CO 80238
2beds
2,573sqft
Townhouse
Built in 2014
2,201 Square Feet Lot
$613,800 Zestimate®
$237/sqft
$3,377 Estimated rent
Home value
$613,800
$583,000 - $651,000
$3,377/mo
Zestimate® history
Owner options
List your home for rent
$3,377/mo
Rent Zestimate®
Find your next renter with Zillow Rental Manager. Plus, with online applications, you can quickly screen prospective tenants – for free.
$3,377/mo
Rent Zestimate®
Refinance and save
$3,601/mo
Est. payment
Refinancing to a lower rate could help reduce your monthly payments and save thousands over the life of the loan.
$3,601/mo
Est. payment
Explore your selling options
Work with a Zillow partner agent
Leverage their expertise and Zillow's premium Showcase listings to get your home seen by more buyers.
Get startedList with your own agent
Get your home in front of millions of buyers by listing it on Zillow.
Learn how to do itSell it yourself
Take full control of how buyers see your home on Zillow by listing For Sale by Owner (FSBO).
List your homeWhat's special
Zillow last checked:
Listing updated:
Listed by:
Leigh Wilbanks 303-884-9166 LEIGH@REDDOORDENVER.COM,
Compass - Denver,
Wendy Hession 303-601-3488,
Compass - Denver
Bought with:
Van Thuy Dao
HomeSmart Realty
Source: REcolorado as distributed by MLS GRID,MLS#: 4676347
Facts & features
Interior
Bedrooms & bathrooms
- Bedrooms: 2
- Bathrooms: 3
- Full bathrooms: 2
- 1/2 bathrooms: 1
- Main level bathrooms: 1
Primary bedroom
- Description: Private Balcony, En-Suite Bathroom, Walk-In Closet, Plush Carpet
- Level: Upper
- Area: 182 Square Feet
- Dimensions: 13 x 14
Bedroom
- Description: Plush Carpet
- Level: Upper
- Area: 121 Square Feet
- Dimensions: 11 x 11
Primary bathroom
- Description: 5-Piece Bathroom, Dual Undermount Sinks, Deep Soaking Tub
- Level: Upper
- Area: 204 Square Feet
- Dimensions: 12 x 17
Bathroom
- Description: Hardwood Flooring, Classic Finishes
- Level: Main
- Area: 30 Square Feet
- Dimensions: 5 x 6
Bathroom
- Description: Undermount Sink
- Level: Upper
- Area: 40 Square Feet
- Dimensions: 5 x 8
Dining room
- Description: Contemporary Chandelier, Hardwood Flooring
- Level: Main
- Area: 143 Square Feet
- Dimensions: 11 x 13
Kitchen
- Description: Stainless Appliances, Bar Seating, Quartz Countertop, Hardwood Flooring
- Level: Main
- Area: 168 Square Feet
- Dimensions: 12 x 14
Laundry
- Description: Convenient 2nd Level Laundry
- Level: Upper
Living room
- Description: Gas Fireplace, Hardwood Flooring
- Level: Main
- Area: 342 Square Feet
- Dimensions: 18 x 19
Office
- Description: Hardwood Flooring, Ideal Work-From-Home Space
- Level: Upper
- Area: 45 Square Feet
- Dimensions: 5 x 9
Heating
- Forced Air
Cooling
- Central Air
Appliances
- Included: Cooktop, Dishwasher, Disposal, Microwave, Oven, Range Hood, Refrigerator
- Laundry: In Unit
Features
- Built-in Features, Five Piece Bath, Open Floorplan, Primary Suite, Quartz Counters, Walk-In Closet(s)
- Flooring: Carpet, Tile, Wood
- Windows: Double Pane Windows, Window Coverings
- Basement: Full
- Number of fireplaces: 1
- Fireplace features: Gas, Living Room
- Common walls with other units/homes: No One Above,No One Below
Interior area
- Total structure area: 2,573
- Total interior livable area: 2,573 sqft
- Finished area above ground: 1,611
- Finished area below ground: 0
Property
Parking
- Total spaces: 2
- Parking features: Garage
- Garage spaces: 2
Features
- Levels: Two
- Stories: 2
- Entry location: Ground
- Patio & porch: Deck, Patio
- Exterior features: Balcony
Lot
- Size: 2,201 Square Feet
- Features: Landscaped, Master Planned, Near Public Transit, Sprinklers In Front, Sprinklers In Rear
Details
- Parcel number: 116508042
- Zoning: M-RX-5
- Special conditions: Standard
Construction
Type & style
- Home type: Townhouse
- Architectural style: Contemporary
- Property subtype: Townhouse
- Attached to another structure: Yes
Materials
- Frame
- Roof: Other
Condition
- Year built: 2014
Details
- Builder model: The Edge Avalon
- Builder name: Wonderland Homes
Utilities & green energy
- Sewer: Public Sewer
- Water: Public
Community & HOA
Community
- Subdivision: Central Park
HOA
- Has HOA: Yes
- Amenities included: Park, Playground, Pool, Trail(s)
- Services included: Insurance, Irrigation, Maintenance Grounds, Maintenance Structure, Snow Removal, Water
- HOA fee: $46 monthly
- HOA name: Central Park MCA
- HOA phone: 303-388-0724
- Second HOA fee: $283 monthly
- Second HOA name: The Edge At Central Park
- Second HOA phone: 303-233-4646
Location
- Region: Denver
Financial & listing details
- Price per square foot: $237/sqft
- Annual tax amount: $5,067
- Date on market: 8/11/2023
- Listing terms: Cash,Conventional,VA Loan
- Exclusions: Seller`s Personal Belongings, Washer And Dryer.
- Ownership: Individual
Price history
| Date | Event | Price |
|---|---|---|
| 9/15/2023 | Sold | $610,000$237/sqft |
Source:  REcolorado as distributed by MLS GRID #4676347 Report a problem REcolorado as distributed by MLS GRID #4676347 Report a problem | ||
Public tax history
Tax history is unavailable.
Neighborhood: Central Park
Nearby homes
- $653,4002 bd3 ba1.9k sqft5053 N Valentia St UNIT 104, Denver, CO 80238Off Market
- $665,0002 bd3 ba1.9k sqft5053 N Valentia St UNIT 105, Denver, CO 80238Off Market
- $610,0002 bd2 ba1.6k sqft5053 N Valentia St UNIT 103, Denver, CO 80238Sold
- $684,9003 bd4 ba2.9k sqft5053 N Valentia St UNIT 101, Denver, CO 80238Off Market
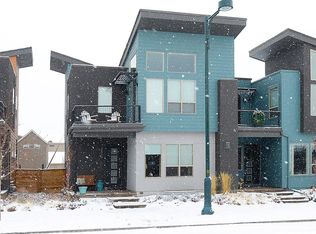
- $652,1002 bd3 ba1.9k sqft5053 N Valentia St UNIT 102, Denver, CO 80238Off Market
- $1,321,8005 bd5 ba4.1k sqft8252 E Beekman Pl, Denver, CO 80238Off Market
- $622,3002 bd3 ba2.8k sqft5049 N Valentia St #102, Denver, CO 80238Off Market
- $643,7003 bd4 ba2.4k sqft5049 N Valentia St UNIT 103, Denver, CO 80238Off Market
Nearby schools
GreatSchools rating
- 9/10Willow ElementaryGrades: PK-5Distance: 0.2 mi
- 10/10Denver Green School NorthfieldGrades: 6-8Distance: 1.4 mi
- 9/10Northfield High SchoolGrades: 9-12Distance: 0.7 mi
Schools provided by the listing agent
- Elementary: Willow
- Middle: DSST: Conservatory Green
- High: Northfield
- District: Denver 1
Source: REcolorado as distributed by MLS GRID. This data may not be complete. We recommend contacting the local school district to confirm school assignments for this home.
Get a cash offer in 3 minutes
Find out how much your home could sell for in as little as 3 minutes with a no-obligation cash offer.
Estimated market value
$613,800
Get a cash offer in 3 minutes
Find out how much your home could sell for in as little as 3 minutes with a no-obligation cash offer.
Estimated market value
$613,800
- Colorado
- Denver County
- Denver
- 80238
- Central Park
- 5053 Valentia Street Unit 103
