Skip main navigation
Closed
  • $1,700,000

    5053 Villa Crest Dr, Nashville, TN 37220

    4beds
    2,987sqft
    Single Family Residence, Residential
    Built in 1965
    1.55 Acres Lot
    $1,713,700 Zestimate®
    $569/sqft
    $4,560 Estimated rent

    Home value

    $1,713,700

    Estimated sales range

    Not available

    $4,560/mo

    Zestimate® history
    Loading
    Loading...

    Owner options

    List your home for rent

    $4,560/mo

    Rent Zestimate®

    Find your next renter with Zillow Rental Manager. Plus, with online applications, you can quickly screen prospective tenants – for free.

    Learn more

    $4,560/mo

    Rent Zestimate®

    Refinance and save

    $9,879/mo

    Est. payment

    Refinancing to a lower rate could help reduce your monthly payments and save thousands over the life of the loan.

    See today's rates

    $9,879/mo

    Est. payment

    Explore your selling options

    Work with a Zillow partner agent

    Leverage their expertise and Zillow's premium Showcase listings to get your home seen by more buyers.

    Get started

    List with your own agent

    Get your home in front of millions of buyers by listing it on Zillow.

    Learn how to do it

    Sell it yourself

    Take full control of how buyers see your home on Zillow by listing For Sale by Owner (FSBO).

    List your home

    What's special

    Conditioned workshopPrivate deckScreened porchNew windowsDrip irrigationAdditional bedroomsPrivate hot tub
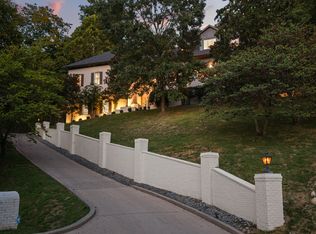
    Expansive Views of Nashville from one of the highest ridges in the area await you from this hidden gem atop Villa Crest A custom built residence using vintage bricks and cobble stones recently renovated w open kitchen/den Spacious Primary Suite, New Windows to capture the Sweeping Views of the surrounding hills along w city &countryside main level primary w private deck w more captivating views. Living Rm w FP opens to Expansive Deck for entertaining. Dining Rm w vintage TN marble FP,Second level w 2 additional bedrooms one w FP & Deck, lower level bedroom/ rec rm that includes screened porch w additional views and a private Hot Tub, 2 car plus workshop garage along w a conditioned workshop Whole House Generator & Humidifier Tankless Water Heater Electric Awning over Main Deck Electric Shades Drip Irrigation, Newer HVAC Units !All wrapped into this rare and private setting a Rare Opportunity Ask about seller / lender incentives w acceptable offer

    Zillow last checked:

    Listing updated:

    Listed by:

    Allen DeCuyper 615-300-5971,

    Onward Real Estate

    Bought with:

    Allen DeCuyper, 245632

    Onward Real Estate

    Source: RealTracs MLS as distributed by MLS GRID,MLS#: 2702089MLS Logo

    Facts & features

    Interior

    Bedrooms & bathrooms
    • Bedrooms: 4
    • Bathrooms: 4
    • Full bathrooms: 3
    • 1/2 bathrooms: 1
    • Main level bedrooms: 1
    Den
    • Features: Combination
    • Level: Combination
    • Area: 247 Square Feet
    • Dimensions: 19x13
    Heating
    • Central
    Cooling
    • Central Air
    Appliances
    • Included: Dishwasher, Disposal, Refrigerator, Built-In Electric Oven, Cooktop
    • Laundry: Electric Dryer Hookup, Washer Hookup
    Features
    • Kitchen Island
    • Flooring: Wood, Tile
    • Basement: Partial
    • Number of fireplaces: 3
    • Fireplace features: Living Room
    Interior area
    • Total structure area: 2,987
    • Total interior livable area: 2,987 sqft
    • Finished area above ground: 2,477
    • Finished area below ground: 510

    Property

    Parking
    • Total spaces: 6
    • Parking features: Garage Door Opener, Basement
    • Attached garage spaces: 2
    • Uncovered spaces: 4
    Features
    • Levels: Three Or More
    • Stories: 3
    • Patio & porch: Deck, Covered, Patio, Screened
    • Exterior features: Balcony
    Lot
    • Size: 1.55 Acres
    • Dimensions: 131 x 440
    • Features: Private, Views
    • Topography: Private,Views
    Details
    • Parcel number: 14507001300
    • Special conditions: Standard

    Construction

    Type & style
    • Home type: SingleFamily
    • Architectural style: Traditional
    • Property subtype: Single Family Residence, Residential
    Materials
    • Brick
    • Roof: Shingle
    Condition
    • New construction: No
    • Year built: 1965

    Utilities & green energy

    • Sewer: Septic Tank
    • Water: Public
    • Utilities for property: Water Available
    Green energy
    • Energy efficient items: Windows

    Community & HOA

    Community
    • Subdivision: Villa Estates
    HOA
    • Has HOA: No
    Location
    • Region: Nashville

    Financial & listing details

    • Price per square foot: $569/sqft
    • Tax assessed value: $1,242,600
    • Annual tax amount: $6,105
    • Date on market: 9/10/2024

    Price history

    DateEventPrice
    8/24/2025Sold$1,700,000-5.5%$569/sqft
    Source: RealTracs MLS as distributed by MLS GRID #2702089 Report a problem
    8/21/2025Pending sale$1,799,500$602/sqft
    Source: RealTracs MLS as distributed by MLS GRID #2702089 Report a problem
    6/19/2025Contingent$1,799,500$602/sqft
    Source: RealTracs MLS as distributed by MLS GRID #2702089 Report a problem
    11/7/2024Pending sale$1,799,500$602/sqft
    Source: RealTracs MLS as distributed by MLS GRID #2702089 Report a problem
    9/10/2024Listed for sale$1,799,500-5.3%$602/sqft
    Source: RealTracs MLS as distributed by MLS GRID #2702089 Report a problem
    8/22/2024Listing removed$1,899,999$636/sqft
    Source: RealTracs MLS as distributed by MLS GRID #2671317 Report a problem
    8/12/2024Price change$1,899,999-5%$636/sqft
    Source: RealTracs MLS as distributed by MLS GRID #2671317 Report a problem
    7/20/2024Price change$1,999,500-7%$669/sqft
    Source: RealTracs MLS as distributed by MLS GRID #2671317 Report a problem
    6/27/2024Listed for sale$2,150,000+347.9%$720/sqft
    Source: RealTracs MLS as distributed by MLS GRID #2671317 Report a problem
    9/24/2009Sold$480,000-1.8%$161/sqft
    Source: Public Record Report a problem
    7/31/2009Listed for sale$489,000$164/sqft
    Source: Kurt Steckel #1103566 Report a problem

    Public tax history

    YearProperty taxesTax assessment
    2025$8,642 +41.6%$310,650 +48.7%
    2024$6,105 $208,925
    2023$6,105 $208,925
    2022$6,105 -1%$208,925
    2021$6,170 -15.4%$208,925 +8.5%
    2020$7,294 +37.5%$192,550
    2019$5,305 $192,550
    2018$5,305 $192,550
    2017$5,305 $192,550 +27.4%
    2016$5,305 -10.5%$151,125
    2015$5,930 $151,125
    2014$5,930 $151,125
    2013-- $151,125 +54.3%
    2012-- $97,925
    2011-- $97,925
    2010-- $97,925
    2009-- $97,925 +4.3%
    2008-- $93,900
    2007-- $93,900
    2006-- --
    2005-- --
    2004-- --
    2003-- --
    2002-- --
    2001-- --
    2000-- --
    Find assessor info on the county website

    Neighborhood: Oak Hill

    Nearby schools

    GreatSchools rating
    Schools provided by the listing agent
    • Elementary: Percy Priest Elementary
    • Middle: John Trotwood Moore Middle
    • High: Hillsboro Comp High School

    Source: RealTracs MLS as distributed by MLS GRID. This data may not be complete. We recommend contacting the local school district to confirm school assignments for this home.

    Get a cash offer in 3 minutes
    Find out how much your home could sell for in as little as 3 minutes with a no-obligation cash offer.
    Estimated market value
    $1,713,700
    Get a cash offer in 3 minutes
    Find out how much your home could sell for in as little as 3 minutes with a no-obligation cash offer.
    Estimated market value
    $1,713,700