Welcome home to this meticulously maintained pool home that sits on a quiet cul-de-sac street in St Petersburg! This delightful 3-bedroom, 2-bathroom home features a thoughtfully designed floor plan, ensuring privacy and convenience for all family members. As you make your way through the home, you'll be greeted by updated windows installed in 2018 that not only provide a serene atmosphere but also offer peace of mind and protection during stormy weather. Step into the sunroom that was enclosed to add an additional 180sf of delightful living space. Practical upgrades have been incorporated into the home, including a new roof in 2021, and an AC system that was upgraded in 2017 offering years of worry-free living. The kitchen has new wood maple cabinets and tile flooring but even better there is original terrazzo flooring underneath the carpet and tile throughout the house. Even the single-car garage has been given special attention, with a recent epoxy flooring covering that not only ensures long-lasting durability but also enhances its aesthetics and a new garage door installed in 2015. The backyard is a true oasis, with a saltwater pool system installed in 2020 surrounded by pavers and lush landscaping that invites you to indulge in gardening, relaxation, or playtime with your family and friends and a new vinyl fence in 2020 that will ensure privacy. Additionally, a Shed has been added to keep all your gardening and pool supplies within reach, making outdoor activities even more enjoyable and organized. The location couldn't be better, with easy access to world-class beaches, where you can soak in the sun, sand, and breathtaking coastal views within just 15 minutes and downtown St. Pete is a 15-minute drive away, offering dining, shopping, and entertainment options for your enjoyment. Furnishings are also negotiable, making the transition even smoother. Act fast, as opportunities like this don't last long. Contact us today to schedule a private tour and experience the warmth and comfort of this wonderful property for yourself. Make your dream of owning a perfect starter home a reality!
Sold for $450,000
$450,000
5054 54TH STREET N, ST PETERSBURG, FL 33709
3beds
1,115sqft
Single Family Residence
Built in 1969
7,087 Square Feet Lot
$451,300 Zestimate®
$404/sqft
$2,708 Estimated rent
Home value
$451,300
$429,000 - $474,000
$2,708/mo
Zestimate® history
Owner options
List your home for rent
$2,708/mo
Rent Zestimate®
Find your next renter with Zillow Rental Manager. Plus, with online applications, you can quickly screen prospective tenants – for free.
$2,708/mo
Rent Zestimate®
Refinance and save
$3,128/mo
Est. payment
Refinancing to a lower rate could help reduce your monthly payments and save thousands over the life of the loan.
$3,128/mo
Est. payment
Explore your selling options
Work with a Zillow partner agent
Leverage their expertise and Zillow's premium Showcase listings to get your home seen by more buyers.
Get startedList with your own agent
Get your home in front of millions of buyers by listing it on Zillow.
Learn how to do itSell it yourself
Take full control of how buyers see your home on Zillow by listing For Sale by Owner (FSBO).
List your homeWhat's special
New garage doorLush landscapingPool suppliesNew wood maple cabinetsOriginal terrazzo flooringDesigned floor planTile throughout
Zillow last checked:
Listing updated:
Listed by:
Troy Walseth 727-543-7949,
KELLER WILLIAMS GULF BEACHES 727-367-3756
Bought with:
Ken Peterson, 3241273
THE REAL ESTATE MARKETPLACE
Source: Stellar MLS,MLS#: U8209036 Originating MLS: Pinellas Suncoast
Originating MLS: Pinellas Suncoast
Facts & features
Interior
Bedrooms & bathrooms
- Bedrooms: 3
- Bathrooms: 2
- Full bathrooms: 2
Rooms
- Room types: Florida Room
Primary bedroom
- Features: Built-in Closet
- Level: First
- Dimensions: 11x13
Bedroom 2
- Features: Built-in Closet
- Level: First
- Dimensions: 9x13
Bedroom 3
- Features: Built-in Closet
- Level: First
- Dimensions: 10x12
Florida room
- Level: First
- Dimensions: 10x19
Kitchen
- Level: First
- Dimensions: 9x10
Living room
- Level: First
- Dimensions: 18x11
Heating
- Central
Cooling
- Central Air
Appliances
- Included: Dishwasher, Dryer, Electric Water Heater, Microwave, Range, Refrigerator, Washer
- Laundry: In Garage
Features
- Ceiling Fan(s), Living Room/Dining Room Combo, Solid Surface Counters, Solid Wood Cabinets, Split Bedroom
- Flooring: Carpet, Ceramic Tile, Laminate, Terrazzo
- Has fireplace: No
Interior area
- Total structure area: 1,642
- Total interior livable area: 1,115 sqft
Property
Parking
- Total spaces: 1
- Parking features: Driveway
- Attached garage spaces: 1
- Has uncovered spaces: Yes
Features
- Levels: One
- Stories: 1
- Patio & porch: Deck
- Exterior features: Irrigation System, Sidewalk, Storage
- Has private pool: Yes
- Pool features: Auto Cleaner, Gunite, In Ground, Salt Water
- Fencing: Vinyl
Lot
- Size: 7,087 Square Feet
- Dimensions: 65 x 109
- Features: Cul-De-Sac, Landscaped, Sidewalk
- Residential vegetation: Mature Landscaping
Details
- Additional structures: Shed(s)
- Parcel number: 043116316800000150
- Zoning: R-3
- Special conditions: None
Construction
Type & style
- Home type: SingleFamily
- Property subtype: Single Family Residence
Materials
- Block
- Foundation: Slab
- Roof: Shingle
Condition
- New construction: No
- Year built: 1969
Utilities & green energy
- Sewer: Public Sewer
- Water: Public
- Utilities for property: Cable Available, Electricity Connected, Phone Available, Public, Water Connected
Community & HOA
Community
- Pet fee: $0 monthly
- Subdivision: GOLDEN PALM MANOR 1ST ADD
HOA
- Has HOA: No
Location
- Region: Saint Petersburg
Financial & listing details
- Price per square foot: $404/sqft
- Tax assessed value: $320,735
- Annual tax amount: $1,643
- Date on market: 8/3/2023
- Cumulative days on market: 4 days
- Listing terms: Cash,Conventional
- Ownership: Fee Simple
- Total actual rent: 0
- Electric utility on property: Yes
- Road surface type: Asphalt, Paved
Price history
| Date | Event | Price |
|---|---|---|
| 9/1/2023 | Sold | $450,000+9.8%$404/sqft |
Source:  Stellar MLS #U8209036 Report a problem Stellar MLS #U8209036 Report a problem | ||
| 8/7/2023 | Pending sale | $410,000$368/sqft |
Source: Stellar MLS #U8209036 Report a problem | ||
| 8/3/2023 | Listed for sale | $410,000$368/sqft |
Source: Stellar MLS #U8209036 Report a problem | ||
Public tax history
| Year | Property taxes | Tax assessment |
|---|---|---|
| 2025 | $374 +2.4% | $281,016 +2.9% |
| 2024 | $365 -77.5% | $273,096 +151.6% |
| 2023 | $1,622 -1.3% | $108,526 +3% |
| 2022 | $1,644 0% | $105,365 +3% |
| 2021 | $1,644 +1% | $102,296 +1.4% |
| 2020 | $1,628 +1.8% | $100,884 +2.3% |
| 2019 | $1,599 | $98,616 +1.9% |
| 2018 | $1,599 +2% | $96,777 +2.1% |
| 2017 | $1,568 +7.2% | $94,786 +2.1% |
| 2016 | $1,462 +0.6% | $92,836 +0.7% |
| 2015 | $1,454 +0.9% | $92,191 +0.8% |
| 2014 | $1,441 +1.2% | $91,459 +1.5% |
| 2013 | $1,424 +11.6% | $90,107 +1.7% |
| 2012 | $1,276 | $88,601 -0.3% |
| 2011 | -- | $88,844 +1.5% |
| 2010 | -- | $87,531 +2.7% |
| 2009 | -- | $85,230 +0.1% |
| 2008 | $1,148 | $85,145 +3% |
| 2007 | -- | $82,665 -35.2% |
| 2005 | -- | $127,600 +9.9% |
| 2004 | $1,279 +1.1% | $116,100 +12% |
| 2003 | $1,265 +7% | $103,700 +18.1% |
| 2002 | $1,183 | $87,800 +9.1% |
| 2001 | $1,183 +5.2% | $80,500 +6.5% |
| 2000 | $1,124 | $75,600 |
Find assessor info on the county website
Neighborhood: West and East Lealman
Nearby homes
- $450,0003 bd2 ba1.4k sqft5066 54th St N, Saint Petersburg, FL 33709Sold
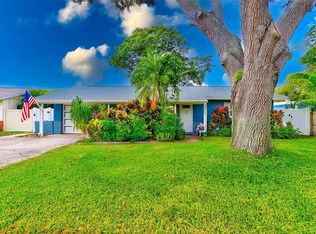
- $415,5004 bd2 ba1.8k sqft5040 54th St N, Saint Petersburg, FL 33709Off Market
- $343,2003 bd2 ba1.1k sqft5051 54th Way N, Saint Petersburg, FL 33709Off Market
- $320,100-- bd1 ba1.1k sqft5063 54th Way N, Saint Petersburg, FL 33709Off Market
- $358,8003 bd2 ba1.1k sqft5039 54th Way N, Saint Petersburg, FL 33709Off Market
- $431,600-- bd2 ba1.4k sqft5020 54th St N, Saint Petersburg, FL 33709Off Market
- $433,2003 bd2 ba1.6k sqft5400 51st Ter N, Saint Petersburg, FL 33709Off Market
- $388,5003 bd2 ba2.4k sqft5053 54th St N, Saint Petersburg, FL 33709Off Market
Nearby schools
GreatSchools rating
- 6/10Blanton Elementary SchoolGrades: PK-5Distance: 1.1 mi
- 7/10Tyrone Middle SchoolGrades: 6-8Distance: 2.1 mi
- 3/10Dixie M. Hollins High SchoolGrades: 9-12Distance: 1 mi
Schools provided by the listing agent
- Elementary: Blanton Elementary-PN
- Middle: Tyrone Middle-PN
- High: Dixie Hollins High-PN
Source: Stellar MLS. This data may not be complete. We recommend contacting the local school district to confirm school assignments for this home.
Get a cash offer in 3 minutes
Find out how much your home could sell for in as little as 3 minutes with a no-obligation cash offer.
Estimated market value
$451,300
Get a cash offer in 3 minutes
Find out how much your home could sell for in as little as 3 minutes with a no-obligation cash offer.
Estimated market value
$451,300
- Florida
- Pinellas County
- Saint Petersburg
- 33709
- West and East Lealman
- 5054 54TH STREET N
Nearby cities
Nearby neighborhoods
Nearby zip codes
Other Saint Petersburg Topics
- Apartments for Rent in 33709
- Houses for Sale in 33709
- Houses for Rent in 33709
- 33709 Real Estate
- Saint Petersburg Condos
- Houses for Sale in Saint Petersburg
- Newest Listings in Saint Petersburg
- Saint Petersburg Home Values
- Saint Petersburg Real Estate Agents
- Saint Petersburg Refinance
- Saint Petersburg Mortgage Rates
