Skip main navigation
Sold for $550,000
  • $550,000

    5054 8th St NE, Washington, DC 20017

    3beds
    1,410sqft
    Single Family Residence
    Built in 1947
    1,880 Square Feet Lot
    $546,000 Zestimate®
    $390/sqft
    $2,736 Estimated rent

    Home value

    $546,000

    $519,000 - $573,000

    $2,736/mo

    Zestimate® history
    Loading
    Loading...

    Owner options

    List your home for rent

    $2,736/mo

    Rent Zestimate®

    Find your next renter with Zillow Rental Manager. Plus, with online applications, you can quickly screen prospective tenants – for free.

    Learn more

    $2,736/mo

    Rent Zestimate®

    Refinance and save

    $2,623/mo

    Est. payment

    Refinancing to a lower rate could help reduce your monthly payments and save thousands over the life of the loan.

    See today's rates

    $2,623/mo

    Est. payment

    Explore your selling options

    Work with a Zillow partner agent

    Leverage their expertise and Zillow's premium Showcase listings to get your home seen by more buyers.

    Get started

    List with your own agent

    Get your home in front of millions of buyers by listing it on Zillow.

    Learn how to do it

    Sell it yourself

    Take full control of how buyers see your home on Zillow by listing For Sale by Owner (FSBO).

    List your home

    What's special

    Excellent storageComposite countertopsStainless steel appliancesChic slate flooring
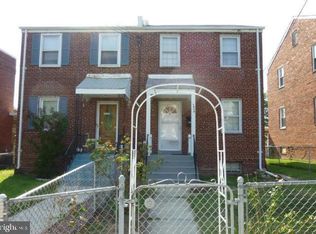
    NEW PRICE!! This energy-efficient & sustainable brick duplex townhome in beautiful North Michigan Park is fully renovated & move-in ready! The new 4.86 KW Photovoltaic solar panel rooftop array purchased and installed in April 2024 (owned and not leased!) dramatically reduces your electric bill to almost zero! This 3 bed/2 full bath home boasts beautifully textured hand-scraped engineered hardwood flooring throughout. A stylish coffered ceiling with recessed LED lighting in the living room creates an inviting atmosphere, and the stunning illuminated water bubble chandelier in the dining room is a true showstopper. The kitchen features composite countertops, stainless steel appliances, and chic slate flooring. The upper-level bath includes a tub/shower combo with ceramic tile floors, while all three bedrooms are spacious and bright. The fully finished basement adds even more living space with built-in shelving, a stackable front-load washer/dryer, and excellent storage, along with a full bath featuring a walk-in shower with glass door & ceramic tile floors. Recent upgrades include a new dishwasher (Feb. 2024), new hot water heater (2024), and a new sump pump (Oct. 2023). The HVAC system and roof were replaced in 2015 when the house was fully renovated. Make sure to watch the 3D video walkthrough of this home! Located just a 10-minute walk from the Fort Totten Metro (Green/Red lines) and with a bus stop around the corner, commuting is a breeze—get anywhere in the city in under 45 minutes! Situated in a quiet, family-friendly neighborhood, yet steps away from major retailers like Walmart, Aldi, Trader Joe’s, Giant, Yes! Organic Market, and more, this home offers both convenience and tranquility. Driveway parking for 2 cars, a large exterior storage shed, and a beautifully landscaped front yard including a rain garden courtesy of the DC RiverSmart Homes program complete this exceptional property. With all these features and upgrades, this home is truly a must-see!

    Zillow last checked:

    Listing updated:

    Listed by:

    Jim Connolly 202-550-7460,

    Long & Foster Real Estate, Inc.

    Bought with:

    Seth Turner, sp215088

    Compass

    Source: Bright MLS,MLS#: DCDC2203326MLS Logo

    Facts & features

    Interior

    Bedrooms & bathrooms
    • Bedrooms: 3
    • Bathrooms: 2
    • Full bathrooms: 2
    Primary bedroom
    • Features: Flooring - Engineered Wood
    • Level: Upper
    Bedroom 2
    • Features: Flooring - Engineered Wood
    • Level: Upper
    Bathroom 1
    • Features: Flooring - Ceramic Tile, Countertop(s) - Quartz
    • Level: Upper
    Bathroom 2
    • Features: Flooring - Ceramic Tile, Bathroom - Walk-In Shower, Countertop(s) - Quartz
    • Level: Lower
    Bathroom 3
    • Features: Flooring - Engineered Wood
    • Level: Upper
    Dining room
    • Features: Flooring - Engineered Wood, Lighting - Ceiling, Lighting - Pendants, Window Treatments
    • Level: Main
    Kitchen
    • Features: Granite Counters, Double Sink, Kitchen Island, Kitchen - Gas Cooking, Lighting - Pendants, Lighting - Ceiling, Window Treatments
    • Level: Main
    Laundry
    • Level: Lower
    Living room
    • Features: Flooring - Engineered Wood, Lighting - Ceiling, Lighting - LED, Recessed Lighting, Window Treatments
    • Level: Main
    Recreation room
    • Features: Flooring - Engineered Wood, Basement - Finished, Built-in Features, Lighting - Ceiling, Lighting - LED, Recessed Lighting
    • Level: Lower
    Storage room
    • Level: Lower
    Utility room
    • Level: Lower
    Heating
    • Forced Air, Natural Gas
    Cooling
    • Central Air, Electric
    Appliances
    • Included: Microwave, Dishwasher, Disposal, Dryer, Oven/Range - Gas, Refrigerator, Stainless Steel Appliance(s), Cooktop, Washer, Water Heater, Gas Water Heater
    • Laundry: Dryer In Unit, Washer In Unit, In Basement, Has Laundry, Laundry Room
    Features
    • Combination Kitchen/Dining, Dining Area, Floor Plan - Traditional, Recessed Lighting, Bathroom - Tub Shower, Upgraded Countertops, Built-in Features, Dry Wall
    • Flooring: Engineered Wood, Ceramic Tile, Wood
    • Windows: Double Pane Windows, Energy Efficient, Window Treatments
    • Basement: Finished,Water Proofing System,Windows,Shelving,Heated
    • Has fireplace: No
    Interior area
    • Total structure area: 1,503
    • Total interior livable area: 1,410 sqft
    • Finished area above ground: 986
    • Finished area below ground: 424

    Property

    Parking
    • Total spaces: 2
    • Parking features: Concrete, Private, Off Street, Driveway, On Street
    • Uncovered spaces: 2
    Accessibility
    • Accessibility features: None
    Features
    • Levels: Three
    • Stories: 3
    • Patio & porch: Patio
    • Pool features: None
    • Fencing: Chain Link
    Lot
    • Size: 1,880 sqft
    • Features: Landscaped, Front Yard, Udorthents
    Details
    • Additional structures: Above Grade, Below Grade, Outbuilding
    • Parcel number: 3783//0041
    • Zoning: R-2
    • Special conditions: Standard

    Construction

    Type & style
    • Home type: SingleFamily
    • Architectural style: Colonial
    • Property subtype: Single Family Residence
    • Attached to another structure: Yes
    Materials
    • Brick
    • Foundation: Block
    Condition
    • New construction: No
    • Year built: 1947
    • Major remodel year: 2015
    Details
    • Builder name: Dilan Investments

    Utilities & green energy

    • Electric: 200+ Amp Service
    • Sewer: Public Sewer
    • Water: Public
    Green energy
    • Energy efficient items: Lighting, Appliances
    • Energy generation: PV Solar Array(s) Owned
    • Water conservation: Water-Smart Landscaping

    Community & neighborhood

    Location
    • Region: Washington
    • Subdivision: North Michigan Park

    Other

    Other facts
    • Listing agreement: Exclusive Agency
    • Listing terms: Cash,Conventional,FHA,VA Loan
    • Ownership: Fee Simple

    Price history

    DateEventPrice
    8/13/2025Sold$550,000+0.9%$390/sqft
    Source: Bright MLS #DCDC2203326 Report a problem
    7/21/2025Contingent$545,000$387/sqft
    Source: Bright MLS #DCDC2203326 Report a problem
    7/21/2025Listing removed$3,300$2/sqft
    Source: Bright MLS #DCDC2211596 Report a problem
    7/18/2025Listed for rent$3,300$2/sqft
    Source: Bright MLS #DCDC2211596 Report a problem
    7/10/2025Price change$545,000-2.5%$387/sqft
    Source: Bright MLS #DCDC2203326 Report a problem
    7/2/2025Price change$559,000-2.6%$396/sqft
    Source: Bright MLS #DCDC2203326 Report a problem
    6/16/2025Price change$574,000-2.7%$407/sqft
    Source: Bright MLS #DCDC2203326 Report a problem
    5/30/2025Listed for sale$590,000-2.2%$418/sqft
    Source: Bright MLS #DCDC2203326 Report a problem
    8/5/2020Sold$603,000+2.4%$428/sqft
    Source: Public Record Report a problem
    6/30/2020Pending sale$589,054$418/sqft
    Source: Keller Williams Capital Properties #DCDC474208 Report a problem
    6/24/2020Listed for sale$589,054+38.6%$418/sqft
    Source: Keller Williams Capital Properties #DCDC474208 Report a problem
    11/9/2015Sold$425,000+70.7%$301/sqft
    Source: Public Record Report a problem
    7/30/2015Sold$249,000-9.5%$177/sqft
    Source: Public Record Report a problem
    5/1/2015Pending sale$275,000$195/sqft
    Source: RE/MAX SPECIALISTS #DC8446309 Report a problem
    4/28/2015Price change$275,000+31%$195/sqft
    Source: RE/MAX SPECIALISTS #DC8446309 Report a problem
    10/11/2014Pending sale$210,000$149/sqft
    Source: RE/MAX SPECIALISTS #DC8446309 Report a problem
    9/17/2014Listed for sale$210,000$149/sqft
    Source: RE/MAX Specialists #DC8446309 Report a problem

    Public tax history

    YearProperty taxesTax assessment
    2025$4,528 +1.9%$622,560 +2.1%
    2024$4,444 +1.4%$609,880 +1.7%
    2023$4,384 -10.4%$599,790 +4.2%
    2022$4,894 +26%$575,760 +26%
    2021$3,883 +55.1%$456,840 +1.6%
    2020$2,504 +20%$449,780 +9.1%
    2018$2,087 +9.6%$412,140 +39%
    2017$1,905 +82.8%$296,530 +14%
    2016$1,042 +64.7%$260,120 +17.6%
    2015$633 +9%$221,260 +7%
    2014$580 +0.5%$206,720 +0.8%
    2013$578 +1.8%$205,000 -3.7%
    2012$567 $212,840
    2011$567 +21%$212,840 -14.6%
    2010$469 +10%$249,280 -9.6%
    2009$426 -27.8%$275,840 +23.3%
    2007$590 -21.1%$223,780 +27.1%
    2006$748 -17%$176,080 +17%
    2005$901 +12%$150,520 +22.5%
    2004$805 +12%$122,900 +17.2%
    2003$719 +1.8%$104,859 +1.3%
    2002$706 +1.9%$103,515 +1.3%
    2001$693 $102,170

    Find assessor info on the county website

    Neighborhood: North Michigan Park

    Nearby schools

    GreatSchools rating
    Schools provided by the listing agent
    • District: District Of Columbia Public Schools

    Source: Bright MLS. This data may not be complete. We recommend contacting the local school district to confirm school assignments for this home.

    Get a cash offer in 3 minutes
    Find out how much your home could sell for in as little as 3 minutes with a no-obligation cash offer.
    Estimated market value
    $546,000
    Get a cash offer in 3 minutes
    Find out how much your home could sell for in as little as 3 minutes with a no-obligation cash offer.
    Estimated market value
    $546,000