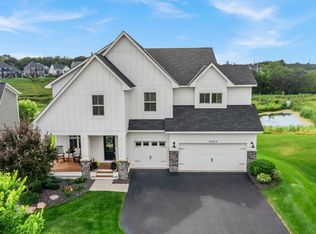
Crafted with the intention and precision of a true custom build, 5054 Boulder Lane is a luxury home designed for healthier living, long-term durability, and future-ready performance. The interior showcases elevated selections including solid wood cabinetry, zero-VOC paint, wool carpeting, engineered white oak flooring, and a redesigned primary suite layout that enhances flow and livability. A butler’s pantry, vaulted primary bedroom, extensive recessed lighting, soft-close cabinetry, and whole-home smart blinds compatible with Apple HomeKit/Matter add sophistication and ease. Mechanical upgrades include dual-zone HVAC, an Aprilaire filter up to MERV 16, a whole-house carbon filtration system, and basement-located reverse osmosis for a cleaner kitchen aesthetic. Technology infrastructure rivals new-construction standards with Ethernet to most rooms, three exterior camera runs, hard-wired security, attic TV antenna, active fiber internet, and extensive conduit for future expansion, plus audio pre-wire with in-ceiling kitchen speakers, deck speakers, living-room conduit, and a bonus-room 5.1 surround setup. Outside, the luxury continues with an IPE Brazilian hardwood deck featuring a waterproof barrier, natural-gas grill line, and baby gate; a fully fenced yard with organic lawn care, custom self-watering garden bed, premium flat-faced gutters, and striking landscape boulders. The garage is equally elevated with an extended bay, 9-ft doors, EV-charger pre-wire, and natural-gas access with thermostat control. Every detail reflects a commitment to cleaner air, safer spaces for kids, and a home engineered to perform beautifully for decades!
Closed
Zillow last checked:
Listing updated:
Bought with:
Martin P. Morgan
Morgan And Trust Realty
Source: NorthstarMLS as distributed by MLS GRID,MLS#: 7095808
Price history
| Date | Event | Price |
|---|---|---|
| 8/27/2026 | Sold | $920,000-0.5%$265/sqft |
Source:  NorthstarMLS as distributed by MLS GRID #7095808 Report a problem NorthstarMLS as distributed by MLS GRID #7095808 Report a problem | ||
| 8/1/2026 | Pending sale | $925,000$266/sqft |
Source: NorthstarMLS as distributed by MLS GRID #7095808 Report a problem | ||
| 7/15/2026 | Listed for sale | $925,000+37.7%$266/sqft |
Source: NorthstarMLS as distributed by MLS GRID #7095808 Report a problem | ||
| 12/23/2020 | Sold | $671,851+484.2%$193/sqft |
Source: Public Record Report a problem | ||
| 8/7/2020 | Sold | $115,000$33/sqft |
Source: Public Record Report a problem | ||
Get a cash offer in 3 minutes
Find out how much your home could sell for in as little as 3 minutes with a no-obligation cash offer.
Estimated market value
$920,200
