Welcome to this beautifully updated 3-bedroom, 2-bath ranch in Avon's desirable Muirfield Village, offering 1,731 square feet of thoughtfully designed living space with NO HOA! Nestled on a spacious lot in a charming neighborhood with mature trees, this home is just minutes from shopping, restaurants, parks, and everything Avon has to offer. A welcoming foyer with beautiful wood flooring leads into the bright and airy great room, where soaring vaulted ceilings, abundant natural light, and a striking tiled fireplace create the perfect gathering space. Elegant tray ceilings add architectural charm to both the formal dining room and the spacious primary suite. The beautifully updated eat-in kitchen, featuring a large center island, stylish cabinetry, updated countertops, tile flooring, a decorative tile backsplash, and newer stove/oven and microwave. Whether you're hosting family gatherings or enjoying everyday meals, this kitchen offers both style and functionality. The spacious primary suite provides a relaxing retreat with a tray ceiling, walk-in closet, and private ensuite bath complete with double vanities, a garden tub, and a separate shower. Two additional bedrooms and another full bath provide plenty of space for family, guests, or a home office. The laundry room includes a convenient mudroom-style locker area to help keep everyday life organized. Step outside to your fully fenced backyard where you'll find mature trees, a cozy fire pit, and a large mini barn offering exceptional storage or workshop space. The generous yard provides plenty of room for entertaining, gardening, pets, or play. Fresh interior and exterior paint, updated lighting throughout much of the home, a 2-car attached garage, and an unbeatable Avon location make this move-in-ready home one you won't want to miss!
Active
$375,000
5054 Braemar St, Avon, IN 46123
3beds
1,731sqft
Residential, Single Family Residence
Built in 2001
0.28 Acres Lot
$-- Zestimate®
$217/sqft
$-- HOA
What's special
- 3 days |
- 517 |
- 38 |
Zillow last checked:
Listing updated:
Listed by:
Amber Russell 317-246-8066,
Keller Williams Indy Metro NE
Source: MIBOR as distributed by MLS GRID,MLS#: 22111285
Loading...
Facts & features
Interior
Bedrooms & bathrooms
- Bedrooms: 3
- Bathrooms: 2
- Full bathrooms: 2
- Main level bathrooms: 2
- Main level bedrooms: 3
Primary bedroom
- Level: Main
- Area: 195 Square Feet
- Dimensions: 15x13
Bedroom 2
- Level: Main
- Area: 121 Square Feet
- Dimensions: 11x11
Bedroom 3
- Level: Main
- Area: 121 Square Feet
- Dimensions: 11x11
Breakfast room
- Features: Tile-Ceramic
- Level: Main
- Area: 108 Square Feet
- Dimensions: 12x9
Dining room
- Level: Main
- Area: 132 Square Feet
- Dimensions: 12x11
Kitchen
- Features: Tile-Ceramic
- Level: Main
- Area: 144 Square Feet
- Dimensions: 12x12
Laundry
- Features: Tile-Ceramic
- Level: Main
- Area: 63 Square Feet
- Dimensions: 9x7
Living room
- Level: Main
- Area: 340 Square Feet
- Dimensions: 20x17
Heating
- Forced Air, Natural Gas
Cooling
- Central Air
Appliances
- Included: Dishwasher, MicroHood, Electric Oven, Refrigerator
- Laundry: Main Level
Features
- Attic Pull Down Stairs, Breakfast Bar, Tray Ceiling(s), Kitchen Island, Entrance Foyer, Ceiling Fan(s), Pantry, Walk-In Closet(s)
- Windows: Wood Work Stained
- Has basement: No
- Attic: Pull Down Stairs
- Number of fireplaces: 1
- Fireplace features: Gas Log
Interior area
- Total structure area: 1,731
- Total interior livable area: 1,731 sqft
Property
Parking
- Total spaces: 2
- Parking features: Attached
- Attached garage spaces: 2
Features
- Levels: One
- Stories: 1
- Patio & porch: Covered, Patio
- Fencing: Fenced,Full,Privacy
Lot
- Size: 0.28 Acres
- Features: Sidewalks, Storm Sewer, Mature Trees
Details
- Parcel number: 321004360011000022
- Horse amenities: None
Construction
Type & style
- Home type: SingleFamily
- Architectural style: Ranch
- Property subtype: Residential, Single Family Residence
Materials
- Brick
- Foundation: Crawl Space
Condition
- New construction: No
- Year built: 2001
Utilities & green energy
- Water: Public
Community & HOA
Community
- Subdivision: Muirfield Village
HOA
- Has HOA: No
Location
- Region: Avon
Financial & listing details
- Price per square foot: $217/sqft
- Tax assessed value: $337,000
- Annual tax amount: $3,496
- Date on market: 7/9/2026
- Cumulative days on market: 4 days
Estimated market value
Not available
Estimated sales range
Not available
Not available
Price history
| Date | Event | Price |
|---|---|---|
| 7/9/2026 | Listed for sale | $375,000+56.3%$217/sqft |
Source:  MIBOR as distributed by MLS GRID #22111285 Report a problem MIBOR as distributed by MLS GRID #22111285 Report a problem | ||
| 4/20/2020 | Sold | $240,000-3.6%$139/sqft |
Source: MIBOR as distributed by MLS GRID #21701727 Report a problem | ||
| 3/24/2020 | Pending sale | $249,000$144/sqft |
Source: MIBOR REALTOR Association #21701727 Report a problem | ||
| 3/23/2020 | Listed for sale | $249,000+34.6%$144/sqft |
Source: MIBOR REALTOR Association #21701727 Report a problem | ||
| 5/29/2013 | Sold | $185,000$107/sqft |
Source: MIBOR as distributed by MLS GRID #21230348 Report a problem | ||
| 5/7/2013 | Listed for sale | $185,000+20.2%$107/sqft |
Source: F.C. Tucker Company, Inc. #21230348 Report a problem | ||
| 4/30/2004 | Sold | $153,900$89/sqft |
Source: MIBOR as distributed by MLS GRID #2321837 Report a problem | ||
Public tax history
| Year | Property taxes | Tax assessment |
|---|---|---|
| 2025 | $3,645 +30.2% | $337,000 +4.3% |
| 2024 | $2,798 +3.2% | $323,200 +29.5% |
| 2023 | $2,712 +11.3% | $249,500 +3% |
| 2022 | $2,436 +2.4% | $242,200 +11.5% |
| 2021 | $2,380 +5.8% | $217,300 +3.1% |
| 2020 | $2,249 -3.2% | $210,700 +7.3% |
| 2019 | $2,324 +29.2% | $196,300 +0.6% |
| 2018 | $1,799 +2.4% | $195,100 +8.4% |
| 2017 | $1,756 +13.1% | $179,900 +2.4% |
| 2016 | $1,553 +2.5% | $175,600 +15.9% |
| 2014 | $1,515 -0.9% | $151,500 -0.9% |
| 2013 | $1,529 +0.7% | $152,900 +0.7% |
| 2011 | $1,519 | $151,900 |
| 2010 | $1,519 +3.7% | $151,900 |
| 2009 | $1,465 +6.3% | $151,900 +7.7% |
| 2007 | $1,377 -18.7% | $140,980 -1.6% |
| 2006 | $1,694 | $143,300 |
| 2005 | -- | $143,300 |
Find assessor info on the county website
Monthly payment
Est. payment$--/mo
Payment breakdown
Explore the cost of this home by adjusting the details. Changes won't be saved.All calculations are estimates and provided by Zillow, Inc. for informational purposes only. Actual amounts may vary.
HOA fees may include property taxes on listings classified as Co-Ops. Contact the listing agent and/or owner for fee details.
Mortgage interest rates are dependent on a number of factors, including credit score, down payment, and repayment length. Interest rate data provided by Zillow Group Marketplace, Inc. as of 1/1/1970 from various mortgage lenders with which we have lead or other similar arrangements; the Estimated Payment is an average of those rates.
See how much you could borrow to make a competitive offer.
Climate risks
Neighborhood: 46123
Nearby schools
GreatSchools rating
- 8/10River Birch ElementaryGrades: K-4Distance: 0.9 mi
- 10/10Avon Middle School NorthGrades: 7-8Distance: 3.3 mi
- 10/10Avon High SchoolGrades: 9-12Distance: 3.1 mi
Schools provided by the listing agent
- Elementary: River Birch Elementary School
- Middle: Avon Middle School North
- High: Avon High School
Source: MIBOR as distributed by MLS GRID. This data may not be complete. We recommend contacting the local school district to confirm school assignments for this home.
- $374,9003 bd2 ba1.8k sqft5042 Braemar St, Avon, IN 46123Off Market
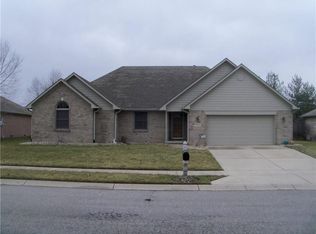
- $414,6003 bd2 ba2k sqft5062 Braemar St, Avon, IN 46123Off Market
- $382,8003 bd2 ba1.7k sqft5018 Braemar St, Avon, IN 46123Off Market
- $335,2003 bd2 ba1.6k sqft5055 Braemar St, Avon, IN 46123Off Market
- $387,3003 bd3 ba1.8k sqft5043 Braemar St, Avon, IN 46123Off Market
- $374,2003 bd2 ba1.7k sqft5076 Braemar St, Avon, IN 46123Off Market
- $370,9003 bd2 ba1.8k sqft5079 Braemar St, Avon, IN 46123Off Market
- $399,3003 bd2 ba1.9k sqft5035 Braemar St, Avon, IN 46123Off Market
A local agent can set up tours, give advice and negotiate with sellers.
Similar homes
- $400,0003 bd3 ba2.5k sqft716 Royal Troon Ct, Avon, IN 46123Active
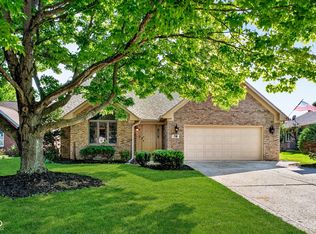 MLS ID #22113199, Todd Messer, @properties. MIBOR as distributed by MLS GRID
 - $395,9004 bd3 ba2.5k sqft1167 Runningbrook Dr, Avon, IN 46123Active
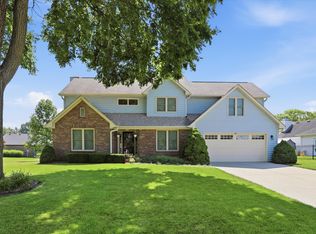 MLS ID #22110338, Sydney Tilford, CENTURY 21 Scheetz. MIBOR as distributed by MLS GRID
 - $364,9004 bd3 ba2.1k sqft275 Inland Cir, Avon, IN 46123Active
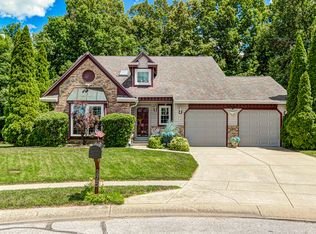 MLS ID #22108901, Brooke Haston, Keller Williams Indy Metro Partners. MIBOR as distributed by MLS GRID
 - $414,9004 bd3 ba2.5k sqft6758 Loretta Ct, Avon, IN 46123Active
 MLS ID #22106713, Robert Sorrell, Keller Williams Indy Metro NE. MIBOR as distributed by MLS GRID
 - $339,9003 bd3 ba1.7k sqft1455 Sweet Gum Dr, Brownsburg, IN 46112ActiveMLS ID #22113314, Matthew Reffeitt, Keller Williams Indy Metro Partners. MIBOR as distributed by MLS GRID
- $374,9004 bd3 ba2.5k sqft5435 Reston Dr, Plainfield, IN 46168ActiveMLS ID #22112001, Dianna Clampitt, Curb Appeal Realty, LLC. MIBOR as distributed by MLS GRID
- $350,0004 bd3 ba2.1k sqft190 Springwood Dr, Avon, IN 46123ActiveMLS ID #22100721, Hayley Puff, RE/MAX Advanced Realty. MIBOR as distributed by MLS GRID
- $325,0003 bd3 ba1.8k sqft742 Austrian Way, Avon, IN 46123ActiveMLS ID #22104439, Katrin Hoffman, RE/MAX Advanced Realty. MIBOR as distributed by MLS GRID
- $369,9994 bd3 ba2.5k sqft6844 Russet Dr, Plainfield, IN 46168ActiveMLS ID #22102918, Christopher Porter, CENTURY 21 Scheetz. MIBOR as distributed by MLS GRID
- $325,0004 bd3 ba2.2k sqft8626 Golden Falls Cir, Avon, IN 46123ActiveMLS ID #22070466, Jane Venezia, Carpenter, REALTORS®. MIBOR as distributed by MLS GRID
- $276,9993 bd2 ba1.2k sqft757 Aerostar Ct, Avon, IN 46123ActiveMLS ID #22111715, Lindsay Carter, Prime Real Estate ERA Powered. MIBOR as distributed by MLS GRID
- $390,0003 bd2 ba1.8k sqft5012 Harway Ct, Indianapolis, IN 46227ActiveMLS ID #22112374, Brian Heaney, Mark Dietel Realty, LLC. MIBOR as distributed by MLS GRID
- $359,9003 bd2 ba1.9k sqft3986 Creekwood Dr, Greenwood, IN 46142ActiveMLS ID #22112783, Christine Williams, Keller Williams Indy Metro Partners. MIBOR as distributed by MLS GRID
- $317,0002 bd2 ba1.2k sqft5346 Abbington Ave, Plainfield, IN 46168ActiveMLS ID #22110795, Stephanie Shrake, The Stewart Home Group. MIBOR as distributed by MLS GRID
- $325,0004 bd2 ba1.6k sqft672 Albermarle Dr, Pittsboro, IN 46167ActiveMLS ID #22111960, Emily Huskey, Keller Williams Indy Metro Partners. MIBOR as distributed by MLS GRID
- $380,0003 bd3 ba2.1k sqft7591 Sycamore Grove Ct, Indianapolis, IN 46260ActiveMLS ID #22112297, Beth Lyons, Keller Williams Indpls Metro N. MIBOR as distributed by MLS GRID
- $525,0003 bd2 ba2k sqft5201 Anacostia Dr, Plainfield, IN 46168ActiveMLS ID #22113112, Cindy Martin, VIP Real Estate Group, LLC. MIBOR as distributed by MLS GRID
- $375,0003 bd3 ba2.1k sqft758 Stafford Rd, Plainfield, IN 46168ActiveMLS ID #22093537, Sherri Walstrom, Carpenter, REALTORS®. MIBOR as distributed by MLS GRID
- $314,9003 bd2 ba1.3k sqft1043 Briarwood Dr, Brownsburg, IN 46112ActiveMLS ID #22108866, Brenda Robidou, Ever Real Estate, LLC. MIBOR as distributed by MLS GRID
- $420,0004 bd3 ba2.1k sqft10806 Melissa Ann Dr, Indianapolis, IN 46234ActiveMLS ID #22107674, Michelle Wildman, The Stewart Home Group. MIBOR as distributed by MLS GRID
- Indiana
- Hendricks County
- Avon
- 46123
- 5054 Braemar St
Nearby cities
Nearby zip codes
Other Avon Topics
