Elegant remodel in the gated Four Seasons 55+ retirement community. Stunning upgrades with attention to details. Owned solar and Kitec plumbing replaced. New granite countertops in the kitchen, designer tile backsplash, under cabinet lighting, island, bar, updated stainless steel appliances, crown molding and baseboards. Designer colors for a warm contrast. Enjoy the master suite with lots of natural light, roll away door entry to your master bath; with double sinks, granite countertops, separate tub & shower, and water closet. Master has large walk-in closet. Throughout the home the elegance continues with custom paint, hardwood floors, plantation shutters, tile bathroom floors, custom crown molding and baseboards. Second bedroom is a nice size and the office area upfront could easily be converted to a 3rd bedroom if needed or a perfect office space. The backyard is newly landscaped and offers a relaxing getaway under the pergola. Kit Take a short walk to enjoy all the amenities that Four Seasons has to offer. This community offers within walking or short driving distance to Town Center where you can enjoy shopping, restaurants and public transportation
Closed
$790,000
5054 Covered Bridge Way, El Dorado Hills, CA 95762
2beds
2,229sqft
Single Family Residence
Built in 2006
7,405 Square Feet Lot
$775,600 Zestimate®
$354/sqft
$3,320 Estimated rent
Home value
$775,600
$729,000 - $822,000
$3,320/mo
Zestimate® history
Owner options
List your home for rent
$3,320/mo
Rent Zestimate®
Find your next renter with Zillow Rental Manager. Plus, with online applications, you can quickly screen prospective tenants – for free.
$3,320/mo
Rent Zestimate®
Refinance and save
$5,262/mo
Est. payment
Refinancing to a lower rate could help reduce your monthly payments and save thousands over the life of the loan.
$5,262/mo
Est. payment
Explore your selling options
Work with a Zillow partner agent
Leverage their expertise and Zillow's premium Showcase listings to get your home seen by more buyers.
Get startedList with your own agent
Get your home in front of millions of buyers by listing it on Zillow.
Learn how to do itSell it yourself
Take full control of how buyers see your home on Zillow by listing For Sale by Owner (FSBO).
List your homeWhat's special
Hardwood floorsCrown moldingPlantation shuttersDesigner colorsNew granite countertopsMaster suiteMaster bath
Zillow last checked:
Listing updated:
Listed by:
April McNicholas DRE #01711606 530-320-3571,
Future Homes and Real Estate,
Matthew McNicholas DRE #02066945 530-903-6875,
Future Homes and Real Estate
Bought with:
Barb Lundeberg, DRE #01440411
RE/MAX Gold Cameron Park
Source: MetroList Services of CA,MLS#: 223117522Originating MLS: MetroList Services, Inc.
Facts & features
Interior
Bedrooms & bathrooms
- Bedrooms: 2
- Bathrooms: 2
- Full bathrooms: 2
Rooms
- Room types: Master Bathroom, Master Bedroom, Kitchen, Laundry, Living Room
Primary bedroom
- Features: Walk-In Closet
Primary bathroom
- Features: Shower Stall(s), Double Vanity, Granite Counters, Tub, Window
Dining room
- Features: Breakfast Nook, Dining/Living Combo
Kitchen
- Features: Pantry Closet, Granite Counters, Kitchen Island
Heating
- Central, Fireplace(s), Natural Gas
Cooling
- Ceiling Fan(s), Central Air
Appliances
- Included: Free-Standing Gas Oven, Free-Standing Gas Range, Gas Water Heater, Dishwasher, Disposal, Microwave, Self Cleaning Oven
- Laundry: Laundry Room, Cabinets, Inside Room
Features
- Flooring: Carpet, Tile, Wood
- Number of fireplaces: 1
- Fireplace features: Gas Log
Interior area
- Total interior livable area: 2,229 sqft
Property
Parking
- Total spaces: 2
- Parking features: Attached, Garage Door Opener, Garage Faces Front
- Attached garage spaces: 2
Features
- Stories: 1
- Exterior features: Covered Courtyard
- Has private pool: Yes
- Pool features: In Ground, Community, Pool/Spa Combo, Fenced, Gunite
- Fencing: Back Yard,Wood
Lot
- Size: 7,405 Square Feet
- Features: Auto Sprinkler F&R, Landscape Back, Landscape Front, Low Maintenance
Details
- Additional structures: Pergola
- Parcel number: 117310046000
- Zoning description: CC-SP
- Special conditions: Trust
Construction
Type & style
- Home type: SingleFamily
- Architectural style: Traditional
- Property subtype: Single Family Residence
Materials
- Stucco, Frame
- Foundation: Concrete, Slab
- Roof: Tile
Condition
- Year built: 2006
Details
- Builder name: K. Kovnanian
Utilities & green energy
- Sewer: Sewer Connected, Public Sewer
- Water: Water District, Public
- Utilities for property: Public, Solar, Natural Gas Connected, Sewer Connected
Green energy
- Energy generation: Solar
Community & HOA
Community
- Features: Gated
- Senior community: Yes
HOA
- Has HOA: Yes
- Amenities included: Barbecue, Pool, Clubhouse, Recreation Facilities, Fitness Center, Gym
- Services included: Pool
- HOA fee: $268 monthly
Location
- Region: El Dorado Hills
Financial & listing details
- Price per square foot: $354/sqft
- Tax assessed value: $371,865
- Annual tax amount: $4,113
- Price range: $790K - $790K
- Date on market: 7/3/2025
- Road surface type: Paved
Price history
| Date | Event | Price |
|---|---|---|
| 4/9/2024 | Sold | $790,000-1.2%$354/sqft |
Source: MetroList Services of CA #223117522 Report a problem | ||
| 3/6/2024 | Pending sale | $799,900$359/sqft |
Source: MetroList Services of CA #223117522 Report a problem | ||
| 3/6/2024 | Contingent | $799,900$359/sqft |
Source: MetroList Services of CA #223117522 Report a problem | ||
| 2/3/2024 | Price change | $799,900-3.3%$359/sqft |
Source: MetroList Services of CA #223117522 Report a problem | ||
| 1/25/2024 | Price change | $827,000-1%$371/sqft |
Source: MetroList Services of CA #223117522 Report a problem | ||
| 12/27/2023 | Listed for sale | $835,000+61%$375/sqft |
Source: MetroList Services of CA #223117522 Report a problem | ||
| 11/25/2014 | Sold | $518,500-1.8%$233/sqft |
Source: MetroList Services of CA #14060313 Report a problem | ||
| 9/23/2014 | Listed for sale | $527,900-0.4%$237/sqft |
Source: RE/MAX GOLD #14060313 Report a problem | ||
| 8/4/2014 | Listing removed | $529,900$238/sqft |
Source: RE/MAX GOLD #14020828 Report a problem | ||
| 4/11/2014 | Listed for sale | $529,900+28%$238/sqft |
Source: RE/MAX GOLD #14020828 Report a problem | ||
| 11/30/2006 | Sold | $414,000$186/sqft |
Source: Public Record Report a problem | ||
Public tax history
| Year | Property taxes | Tax assessment |
|---|---|---|
| 2025 | $4,113 -51.2% | $371,865 -39.1% |
| 2024 | $8,420 +30.8% | $610,930 +2% |
| 2023 | $6,437 +1.5% | $598,952 +2% |
| 2022 | $6,340 +1.4% | $587,208 +2% |
| 2021 | $6,250 +1.3% | $575,696 +1% |
| 2020 | $6,169 +1.6% | $569,794 +2% |
| 2019 | $6,074 +2.8% | $558,623 +2% |
| 2018 | $5,907 +1.8% | $547,670 +2% |
| 2017 | $5,804 +1.5% | $536,933 +2% |
| 2016 | $5,720 +1.8% | $526,406 +1.5% |
| 2015 | $5,620 +13.5% | $518,500 +14.6% |
| 2014 | $4,952 | $452,360 +30.4% |
| 2013 | -- | $347,000 |
| 2012 | -- | $347,000 |
| 2011 | -- | $347,000 |
| 2010 | -- | $347,000 -7.2% |
| 2009 | -- | $374,000 -11.4% |
| 2008 | -- | $422,178 +2% |
| 2007 | -- | $413,900 |
Find assessor info on the county website
Neighborhood: 95762
Nearby homes
- $765,5003 bd2 ba2k sqft5050 Covered Bridge Way, El Dorado Hills, CA 95762Sold

- $641,9002 bd2 ba1.7k sqft5058 Covered Bridge Way, El Dorado Hills, CA 95762Off Market
- $790,1002 bd3 ba2.3k sqft3225 Four Seasons Dr, El Dorado Hills, CA 95762Off Market
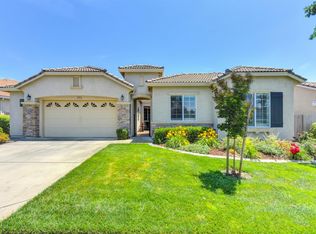
- $632,9001 bd2 ba1.7k sqft5046 Covered Bridge Way, El Dorado Hills, CA 95762Off Market

- $835,0002 bd2 ba2k sqft5062 Covered Bridge Way, El Dorado Hills, CA 95762Sold
- $795,2002 bd2 ba2.3k sqft3231 Four Seasons Dr, El Dorado Hills, CA 95762Off Market
- $662,5002 bd2 ba2.2k sqft3217 Four Seasons Dr, El Dorado Hills, CA 95762Sold
- $710,0002 bd2 ba2.2k sqft3237 Four Seasons Dr, El Dorado Hills, CA 95762Sold
Nearby schools
GreatSchools rating
- 10/10Miller's Hill SchoolGrades: 4-8Distance: 6.9 mi
- 10/10Oak Ridge High SchoolGrades: 8-12Distance: 3.5 mi
- 9/10Latrobe Elementary SchoolGrades: K-3Distance: 7.1 mi
Get a cash offer in 3 minutes
Find out how much your home could sell for in as little as 3 minutes with a no-obligation cash offer.
Estimated market value
$775,600
Get a cash offer in 3 minutes
Find out how much your home could sell for in as little as 3 minutes with a no-obligation cash offer.
Estimated market value
$775,600
- California
- El Dorado County
- El Dorado Hills
- 95762
- 5054 Covered Bridge Way
Nearby cities
Nearby zip codes
Other El Dorado Hills Topics
