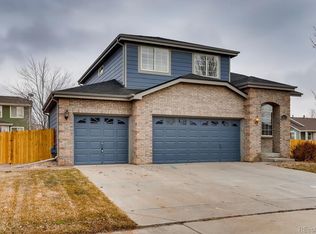
Price Improvement. Seller is offering $7,000 as a concession for interest rate buy down or for buyers closing costs. Be in your new home by the Holidays. Pride of ownership exudes from this extremely well kept two story home situated on an oversized corner lot that is one of the largest in the neighborhood. Upon entry it offers vaulted ceilings in the living and adjacent dining room, a loft space that can be used as an office, workout space, or sitting room to just relax. The kitchen with adjoining family room highlights gorgeous granite countertops with an island, sleek silver appliances with a gas range and convection oven, built-ins and gas fireplace. The primary bedroom features a vaulted ceiling and private 5-piece spa-like bathroom with oversized tub & a walk-in closet. The 4th bedroom in the finished basement is non-conforming and includes a built-in desk, shelving and closets along with bathroom and den. Additional highlights include a whole house fan to minimize utility bills, a laundry room with a sink, newer interior paint, carpet, roof and hot water heater. Quite possibly the most wonderful thing about the home is the fully fenced backyard that is the perfect private area to enjoy the outdoors and concrete patio area, showcasing gorgeous landscaping and gardens, elegant water feature pond while surrounded by mature established trees. Features a large grassed play area, front and back sprinklers and oversized storage shed. Home offers easy access to shopping, major highways and is close to numerous parks and walking paths. Come take a look today, don't miss out on this incredible opportunity to make it yours!
Sold for $575,000
$575,000
5054 E 116th Drive, Thornton, CO 80233
4beds
2,436sqft
Single Family Residence
Built in 2001
9,380 Square Feet Lot
$575,100 Zestimate®
$236/sqft
$3,103 Estimated rent
Home value
$575,100
$546,000 - $604,000
$3,103/mo
Zestimate® history
Owner options
List your home for rent
$3,103/mo
Rent Zestimate®
Find your next renter with Zillow Rental Manager. Plus, with online applications, you can quickly screen prospective tenants – for free.
$3,103/mo
Rent Zestimate®
Refinance and save
$2,763/mo
Est. payment
Refinancing to a lower rate could help reduce your monthly payments and save thousands over the life of the loan.
$2,763/mo
Est. payment
Explore your selling options
Work with a Zillow partner agent
Leverage their expertise and Zillow's premium Showcase listings to get your home seen by more buyers.
Get startedList with your own agent
Get your home in front of millions of buyers by listing it on Zillow.
Learn how to do itSell it yourself
Take full control of how buyers see your home on Zillow by listing For Sale by Owner (FSBO).
List your homeWhat's special
Gas fireplaceLoft spaceLarge grassed play areaNewer interior paintElegant water feature pondMajor highwaysBuilt-in desk
Zillow last checked:
Listing updated:
Listed by:
Bill Barrow 720-231-5789 bill@thebarrowteam.net,
Berkshire Hathaway HomeServices Colorado Real Estate, LLC - Northglenn,
Candi Barrow 720-231-5711,
Berkshire Hathaway HomeServices Colorado Real Estate, LLC - Northglenn
Bought with:
Kennedy Kirschbaum, 100077005
Orchard Brokerage LLC
Source: REcolorado as distributed by MLS GRID,MLS#: 6956146
Facts & features
Interior
Bedrooms & bathrooms
- Bedrooms: 4
- Bathrooms: 4
- Full bathrooms: 2
- 3/4 bathrooms: 1
- 1/2 bathrooms: 1
- Main level bathrooms: 1
Primary bedroom
- Description: Vaulted Ceiling, Ceiling Fan, Walk In Closet, Carpet
- Level: Upper
Bedroom
- Description: Carpet
- Level: Upper
Bedroom
- Description: Carpet
- Level: Upper
Bedroom
- Level: Basement
Primary bathroom
- Description: 5 Pc Bath, Double Sink, Carpet, Linoleum
- Level: Upper
Bathroom
- Description: Detailed Tile
- Level: Main
Bathroom
- Description: Linoleum
- Level: Upper
Bathroom
- Description: Tile
- Level: Basement
Bonus room
- Description: Non-Conforming Bedroom, Closet, Desk, Carpet
- Level: Basement
Den
- Description: Storage Closets, Crawl Space Access, Carpet
- Level: Basement
Dining room
- Description: Carpet
- Level: Main
Family room
- Description: Fireplace, Shelving, Ceiling Fan, Carpet
- Level: Main
Kitchen
- Description: Breakfast Nook, Pantry, Linoleum
- Level: Main
Laundry
- Description: Shelves, Utility Sink, Linoleum
- Level: Main
Living room
- Description: Tiled Entry, Vaulted Ceiling, Carpet
- Level: Main
Loft
- Description: Ceiling Fan, Carpet
- Level: Upper
Heating
- Forced Air
Cooling
- Attic Fan, Central Air
Appliances
- Included: Convection Oven, Dishwasher, Disposal, Gas Water Heater, Microwave, Range, Refrigerator, Self Cleaning Oven, Water Purifier
- Laundry: In Unit
Features
- Built-in Features, Ceiling Fan(s), Five Piece Bath, Granite Counters, High Ceilings, High Speed Internet, Kitchen Island, Laminate Counters, Pantry, Primary Suite, Smoke Free, Vaulted Ceiling(s), Walk-In Closet(s)
- Flooring: Carpet, Linoleum, Tile
- Windows: Double Pane Windows, Window Coverings
- Basement: Crawl Space,Daylight,Finished,Interior Entry,Partial
- Number of fireplaces: 1
- Fireplace features: Family Room, Gas
Interior area
- Total structure area: 2,436
- Total interior livable area: 2,436 sqft
- Finished area above ground: 1,862
- Finished area below ground: 574
Property
Parking
- Total spaces: 2
- Parking features: Concrete, Lighted, Storage
- Attached garage spaces: 2
Features
- Levels: Two
- Stories: 2
- Patio & porch: Covered, Front Porch, Patio
- Exterior features: Garden, Private Yard, Rain Gutters, Water Feature
- Fencing: Partial
Lot
- Size: 9,380 Square Feet
- Features: Corner Lot, Landscaped, Level, Many Trees, Near Public Transit, Sprinklers In Front, Sprinklers In Rear
Details
- Parcel number: R0120295
- Zoning: RES
- Special conditions: Standard
- Other equipment: Satellite Dish
Construction
Type & style
- Home type: SingleFamily
- Architectural style: Traditional
- Property subtype: Single Family Residence
Materials
- Brick, Concrete, Frame, Wood Siding
- Foundation: Concrete Perimeter
- Roof: Composition
Condition
- Year built: 2001
Utilities & green energy
- Sewer: Public Sewer
- Water: Public
- Utilities for property: Cable Available, Electricity Connected, Internet Access (Wired), Natural Gas Connected, Phone Available
Community & HOA
Community
- Security: Carbon Monoxide Detector(s), Smoke Detector(s), Video Doorbell
- Subdivision: Notts Landing
HOA
- Has HOA: Yes
- Amenities included: Park, Playground, Trail(s)
- Services included: Maintenance Grounds
- HOA fee: $30 monthly
- HOA name: Notts Landing/MSI Property Mgmt
- HOA phone: 303-420-4433
Location
- Region: Thornton
Financial & listing details
- Price per square foot: $236/sqft
- Tax assessed value: $560,000
- Annual tax amount: $3,253
- Date on market: 9/13/2023
- Listing terms: Cash,Conventional
- Exclusions: All Personal Property Including The Refrigerator And Freezer In The Garage, The Clothes Washer And Dryer, Floating Shelves In The Living Room And Master Bedroom, The Two White Shelves In The Garage, The Basement Shelving.
- Ownership: Individual
- Electric utility on property: Yes
- Road surface type: Paved
Price history
| Date | Event | Price |
|---|---|---|
| 12/26/2023 | Sold | $575,000$236/sqft |
Source:  REcolorado as distributed by MLS GRID #6956146 Report a problem REcolorado as distributed by MLS GRID #6956146 Report a problem | ||
| 11/15/2023 | Pending sale | $575,000$236/sqft |
Source: REcolorado as distributed by MLS GRID #6956146 Report a problem | ||
| 11/7/2023 | Price change | $575,000-1.7%$236/sqft |
Source: REcolorado as distributed by MLS GRID #6956146 Report a problem | ||
| 10/17/2023 | Price change | $585,000-2.5%$240/sqft |
Source: REcolorado as distributed by MLS GRID #6956146 Report a problem | ||
| 9/13/2023 | Listed for sale | $600,000+160.7%$246/sqft |
Source: REcolorado as distributed by MLS GRID #6956146 Report a problem | ||
| 4/18/2002 | Sold | $230,171$94/sqft |
Source: Public Record Report a problem | ||
Public tax history
| Year | Property taxes | Tax assessment |
|---|---|---|
| 2025 | $3,572 +1% | $35,000 -8.4% |
| 2024 | $3,535 +8.7% | $38,220 |
| 2023 | $3,253 -3.2% | $38,220 +29.4% |
| 2022 | $3,360 | $29,530 -2.8% |
| 2021 | -- | $30,370 +5.9% |
| 2020 | $3,190 | $28,690 -0.2% |
| 2019 | $3,190 +12% | $28,750 +16.1% |
| 2018 | $2,849 | $24,760 |
| 2017 | $2,849 | $24,760 +26.6% |
| 2016 | -- | $19,560 |
| 2015 | $2,102 | $19,560 +14.1% |
| 2014 | -- | $17,150 |
| 2013 | -- | $17,150 -5.2% |
| 2012 | -- | $18,090 |
| 2011 | -- | $18,090 +0.3% |
| 2010 | -- | $18,030 |
| 2009 | -- | $18,030 -6.9% |
| 2008 | -- | $19,360 |
| 2007 | -- | $19,360 -0.8% |
| 2006 | -- | $19,510 |
| 2005 | -- | $19,510 +4.6% |
| 2004 | -- | $18,650 |
| 2003 | $747 -3.9% | $18,650 +156.9% |
| 2002 | $777 +331.1% | $7,260 +329.6% |
| 2001 | $180 | $1,690 |
Find assessor info on the county website
Neighborhood: Notts Landing
Nearby homes
- $536,9003 bd3 ba2k sqft5024 E 116th Dr, Thornton, CO 80233Off Market
- $578,1004 bd4 ba1.8k sqft5031 E 116th Ave, Thornton, CO 80233Off Market
- $568,2003 bd4 ba2.3k sqft5071 E 116th Ave, Thornton, CO 80233Off Market
- $532,2003 bd2 ba1.8k sqft5004 E 116th Dr, Thornton, CO 80233Off Market
- $544,0003 bd2 ba2k sqft5001 E 116th Ave, Thornton, CO 80233Off Market
- $627,6004 bd4 ba3.1k sqft5053 E 116th Dr, Thornton, CO 80233Off Market
- $535,2003 bd2 ba2k sqft5023 E 116th Dr, Thornton, CO 80233Off Market
- $--3 bd3 ba2.9k sqft5023 E 116th Dr #5023, Denver, CO 80233Off Market
Nearby schools
GreatSchools rating
- 5/10Cherry Drive Elementary SchoolGrades: PK-5Distance: 0.3 mi
- 3/10Shadow Ridge Middle SchoolGrades: 6-8Distance: 1.1 mi
- 6/10Mountain Range High SchoolGrades: 9-12Distance: 3.8 mi
Schools provided by the listing agent
- Elementary: Cherry Drive
- Middle: Shadow Ridge
- High: Mountain Range
- District: Adams 12 5 Star Schl
Source: REcolorado as distributed by MLS GRID. This data may not be complete. We recommend contacting the local school district to confirm school assignments for this home.
Get a cash offer in 3 minutes
Find out how much your home could sell for in as little as 3 minutes with a no-obligation cash offer.
Estimated market value
$575,100
Get a cash offer in 3 minutes
Find out how much your home could sell for in as little as 3 minutes with a no-obligation cash offer.
Estimated market value
$575,100
- Colorado
- Adams County
- Thornton
- 80233
- Notts Landing
- 5054 E 116th Drive
Nearby cities
Nearby neighborhoods
Nearby zip codes
Other Thornton Topics
