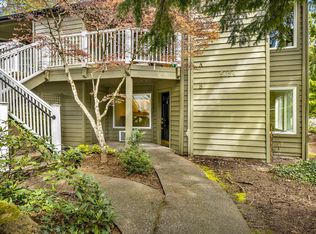
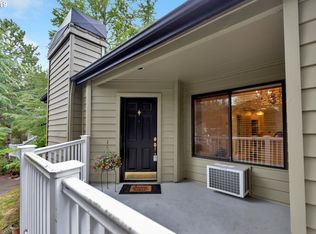
Amazing opportunity in coveted Oswego Pointe Condominiums boasts the arguable best view of adjacent Foothills Park! Wonderfully maintained upper corner unit with plenty of natural light throughout the year. Updated kitchen with granite countertops, stylish cabinetry and custom lighting. Open floorplan has vaulted ceilings in the main living space, wood burning fireplace for cooler fall and winter evenings. Dining room, breakfast bar, newer vinyl windows and ceiling fans. Close to downtown Lake Oswego shopping, theater and renowned Millenium Plaza. Premium location in the community within steps of beautiful Foothills Park, walking paths, covered tables and the Willamette River. HOA amenities include the recreation center, outdoor pool and meeting room. Summer concerts in the park are a MUST, along with the popular Saturday Market at Millenium Plaza.
Sold
$445,000
5054 Foothills Dr Unit A, Lake Oswego, OR 97034
2beds
1,252sqft
Residential, Condominium
Built in 1990
-- sqft lot
$440,200 Zestimate®
$355/sqft
$2,549 Estimated rent
Home value
$440,200
$414,000 - $471,000
$2,549/mo
Zestimate® history
Owner options
List your home for rent
$2,549/mo
Rent Zestimate®
Find your next renter with Zillow Rental Manager. Plus, with online applications, you can quickly screen prospective tenants – for free.
$2,549/mo
Rent Zestimate®
Refinance and save
$3,231/mo
Est. payment
Refinancing to a lower rate could help reduce your monthly payments and save thousands over the life of the loan.
$3,231/mo
Est. payment
Explore your selling options
Work with a Zillow partner agent
Leverage their expertise and Zillow's premium Showcase listings to get your home seen by more buyers.
Get startedList with your own agent
Get your home in front of millions of buyers by listing it on Zillow.
Learn how to do itSell it yourself
Take full control of how buyers see your home on Zillow by listing For Sale by Owner (FSBO).
List your homeWhat's special
Zillow last checked:
Listing updated:
Listed by:
Jeffrey Hjelte 503-530-0774,
Berkshire Hathaway HomeServices NW Real Estate
Bought with:
Jenna Hasson, 201239175
Cascade Hasson Sotheby's International Realty
Source: RMLS (OR),MLS#: 23088198
Facts & features
Interior
Bedrooms & bathrooms
- Bedrooms: 2
- Bathrooms: 2
- Full bathrooms: 2
- Main level bathrooms: 2
Rooms
- Room types: Laundry, Bedroom 2, Dining Room, Family Room, Kitchen, Living Room, Primary Bedroom
Primary bedroom
- Features: Closet, Wallto Wall Carpet
- Level: Main
- Area: 192
- Dimensions: 16 x 12
Bedroom 2
- Features: Closet, Wallto Wall Carpet
- Level: Main
- Area: 120
- Dimensions: 12 x 10
Dining room
- Features: Wallto Wall Carpet
- Level: Main
- Area: 100
- Dimensions: 10 x 10
Family room
- Features: Wallto Wall Carpet
- Level: Main
- Area: 140
- Dimensions: 14 x 10
Kitchen
- Features: Builtin Range, Dishwasher, Disposal, Eat Bar, Free Standing Refrigerator, Granite
- Level: Main
- Area: 96
- Width: 8
Living room
- Features: Ceiling Fan, Fireplace, Vaulted Ceiling, Wallto Wall Carpet
- Level: Main
- Area: 140
- Dimensions: 14 x 10
Heating
- Forced Air, Fireplace(s)
Cooling
- Wall Unit(s)
Appliances
- Included: Built-In Range, Dishwasher, Disposal, Free-Standing Refrigerator, Range Hood, Washer/Dryer, Electric Water Heater
- Laundry: Laundry Room
Features
- Ceiling Fan(s), Granite, Vaulted Ceiling(s), Closet, Eat Bar, Tile
- Flooring: Vinyl, Wall to Wall Carpet
- Windows: Double Pane Windows, Vinyl Frames
- Basement: Crawl Space
- Number of fireplaces: 1
- Fireplace features: Wood Burning
- Common walls with other units/homes: 1 Common Wall
Interior area
- Total structure area: 1,252
- Total interior livable area: 1,252 sqft
Property
Parking
- Parking features: Carport, Deeded
- Has carport: Yes
Features
- Levels: One
- Stories: 1
- Entry location: Upper Floor
- Patio & porch: Porch
- Has view: Yes
- View description: Park/Greenbelt, River, Territorial
- Has water view: Yes
- Water view: River
Lot
- Features: Commons, Greenbelt, Level, Trees
Details
- Additional structures: ToolShed
- Parcel number: 01805684
- Zoning: EC/R-0
Construction
Type & style
- Home type: Condo
- Property subtype: Residential, Condominium
Materials
- Cedar, Wood Siding
- Foundation: Concrete Perimeter
- Roof: Composition
Condition
- Resale
- New construction: No
- Year built: 1990
Utilities & green energy
- Sewer: Public Sewer
- Water: Public
- Utilities for property: Cable Connected
Community & HOA
Community
- Subdivision: Oswego Pointe Village
HOA
- Has HOA: Yes
- Amenities included: Commons, Exterior Maintenance, Maintenance Grounds, Management, Meeting Room, Pool, Recreation Facilities, Sewer, Trash, Water
- HOA fee: $514 monthly
Location
- Region: Lake Oswego
Financial & listing details
- Price per square foot: $355/sqft
- Annual tax amount: $4,746
- Date on market: 9/26/2023
- Cumulative days on market: 2 days
- Listing terms: Cash,Conventional,FHA
- Road surface type: Paved
Price history
| Date | Event | Price |
|---|---|---|
| 10/16/2023 | Sold | $445,000$355/sqft |
Source:  RMLS (OR) #23088198 Report a problem RMLS (OR) #23088198 Report a problem | ||
| 9/28/2023 | Pending sale | $445,000$355/sqft |
Source: RMLS (OR) #23088198 Report a problem | ||
| 9/26/2023 | Listed for sale | $445,000$355/sqft |
Source: RMLS (OR) #23088198 Report a problem | ||
Public tax history
Tax history is unavailable.
Neighborhood: Foothills
Nearby homes
- $470,0002 bd2 ba1.2k sqft5054 Foothills Dr UNIT B, Lake Oswego, OR 97034Sold
- $405,7003 bd2 ba1.2k sqft5054 Foothills Dr UNIT C, Lake Oswego, OR 97034Off Market
- $459,4002 bd2 ba1.2k sqft5054 Foothills Dr UNIT D, Lake Oswego, OR 97034Off Market
- $453,4003 bd2 ba1.2k sqft5054 Foothills Dr #65, Lake Oswego, OR 97034Off Market
- $444,8003 bd2 ba1.2k sqft5054 Foothills Dr #66, Lake Oswego, OR 97034Off Market
- $445,0003 bd2 ba1.2k sqft5054 Foothills Dr #67, Lake Oswego, OR 97034Sold
- $470,0003 bd2 ba1.2k sqft5054 Foothills Dr #68, Lake Oswego, OR 97034Sold
- $437,8003 bd2 ba1.2k sqft5054 Foothills Dr #69, Lake Oswego, OR 97034Off Market
Nearby schools
GreatSchools rating
- 9/10Hallinan Elementary SchoolGrades: K-5Distance: 1 mi
- 8/10Lakeridge Middle SchoolGrades: 6-8Distance: 3.6 mi
- 9/10Lakeridge High SchoolGrades: 9-12Distance: 2.3 mi
Schools provided by the listing agent
- Elementary: Hallinan
- Middle: Lakeridge
- High: Lakeridge
Source: RMLS (OR). This data may not be complete. We recommend contacting the local school district to confirm school assignments for this home.
Get a cash offer in 3 minutes
Find out how much your home could sell for in as little as 3 minutes with a no-obligation cash offer.
Estimated market value
$440,200
Get a cash offer in 3 minutes
Find out how much your home could sell for in as little as 3 minutes with a no-obligation cash offer.
Estimated market value
$440,200
- Oregon
- Clackamas County
- Lake Oswego
- 97034
- Foothills
- 5054 Foothills Dr Unit A
Nearby cities
Nearby neighborhoods
Nearby zip codes
Other Lake Oswego Topics
