Talk about a fully upgraded home! This home features new everything...every room has been upgraded, and outside, tons of new exterior plants, new sod, improved drainage, new driveway, a new oversized front porch, even the pool equipment and fence is new! The all new quartz kitchen features new GE appliances, new white cabinets, recessed lights on dimmer, and under-cabinet and above-cabinet lighting with new waterproof flooring (house has an in ground pool). Kitchen features a pass through to the oversized "A" frame all-window family room overlooking the pool, and the kitchen also has a separate eating area. The dining room is oversized featuring a white ceramic birch log fireplace. There are two primary bedrooms - one on each floor. The downstairs primary would make a great mother-in-law suite with it's own oversized bathroom featuring a double sink free standing vanity and oversized glass enclosed shower. The room was designed to be easily accessed with 36" wide doors and closets. Upstairs features a large primary bathroom with 72" double sink vanity, glass enclosed shower, and three closets (one walk in), while the oversized hall bathroom feature a free standing double sink vanity, tub with shower and neutral tile throughout. Outside will be a paradise for the new owner: Two fences on the flat, totally usable .92 acre property - one for the backyard, one privacy fence around the pool with all new wood decking. There are two other "buildings" in the yard: a two-story barn with 20 amp electric- great for storage, a wood worker, or someone needing space for a business, with more room for storage upstairs. There is also a smaller 3rd car "garage"/tool room great for bikes, riding lawn mower, a landscaper, or a "man cave", etc. to keep items away from the other two garages. A new front porch the length of the home has been added, and a new concrete driveway that can accommodate three cars at once on its commercial strength (cured to 5000 psi) was added as well. A truly amazing property designed for todays lifestyle with yesterday's property size!
Closed
$649,900
5054 Fox Forest Cir SW, Lilburn, GA 30047
5beds
2,890sqft
Single Family Residence, Residential
Built in 1972
0.92 Acres Lot
$451,900 Zestimate®
$225/sqft
$2,712 Estimated rent
Home value
$451,900
$407,000 - $497,000
$2,712/mo
Zestimate® history
Owner options
List your home for rent
$2,712/mo
Rent Zestimate®
Find your next renter with Zillow Rental Manager. Plus, with online applications, you can quickly screen prospective tenants – for free.
$2,712/mo
Rent Zestimate®
Refinance and save
$4,270/mo
Est. payment
Refinancing to a lower rate could help reduce your monthly payments and save thousands over the life of the loan.
$4,270/mo
Est. payment
Explore your selling options
Work with a Zillow partner agent
Leverage their expertise and Zillow's premium Showcase listings to get your home seen by more buyers.
Get startedList with your own agent
Get your home in front of millions of buyers by listing it on Zillow.
Learn how to do itSell it yourself
Take full control of how buyers see your home on Zillow by listing For Sale by Owner (FSBO).
List your homeWhat's special
Zillow last checked:
Listing updated:
Listed by:
RICHARD BALSAM,
Homesmart Realty Partners 404-783-5500
Bought with:
Lisa Hooper, 393577
Better Homes and Gardens Real Estate Metro Brokers
Source: FMLS GA,MLS#: 7391525
Facts & features
Interior
Bedrooms & bathrooms
- Bedrooms: 5
- Bathrooms: 4
- Full bathrooms: 4
- Main level bathrooms: 2
- Main level bedrooms: 1
Rooms
- Room types: Dining Room, Family Room, Kitchen, Laundry, Master Bathroom, Master Bedroom, Sun Room, Workshop
Primary bedroom
- Features: Double Master Bedroom, In-Law Floorplan, Master on Main
- Level: Double Master Bedroom, In-Law Floorplan, Master on Main
Bedroom
- Features: Double Master Bedroom, In-Law Floorplan, Master on Main
Primary bathroom
- Features: Double Vanity, Separate His/Hers, Shower Only
Dining room
- Features: Open Concept, Separate Dining Room
Kitchen
- Features: Cabinets White, Eat-in Kitchen, Kitchen Island, Pantry, Stone Counters, View to Family Room
Heating
- Central, Zoned
Cooling
- Ceiling Fan(s), Central Air, ENERGY STAR Qualified Equipment
Appliances
- Included: Dishwasher, Electric Water Heater, ENERGY STAR Qualified Appliances, Gas Cooktop, Gas Range, Microwave, Refrigerator, Self Cleaning Oven
- Laundry: In Hall, Laundry Room, Main Level
Features
- Double Vanity, Entrance Foyer, His and Hers Closets, Recessed Lighting
- Flooring: Ceramic Tile, Laminate
- Windows: Double Pane Windows
- Basement: None
- Number of fireplaces: 1
- Fireplace features: Decorative, Family Room, Gas Log, Great Room
- Common walls with other units/homes: No Common Walls
Interior area
- Total structure area: 2,890
- Total interior livable area: 2,890 sqft
Property
Parking
- Total spaces: 3
- Parking features: Attached, Driveway, Garage, Garage Door Opener, Garage Faces Front
- Attached garage spaces: 2
- Has uncovered spaces: Yes
Accessibility
- Accessibility features: Accessible Closets, Accessible Doors, Accessible Electrical and Environmental Controls
Features
- Levels: Two
- Stories: 2
- Patio & porch: Deck, Front Porch, Rear Porch
- Exterior features: Balcony, Private Yard, Storage, Other, No Dock
- Pool features: Fenced, In Ground, Pool Cover
- Spa features: None
- Fencing: Back Yard,Chain Link,Privacy,Wood
- Has view: Yes
- View description: Pool, Trees/Woods
- Waterfront features: None
- Body of water: None
Lot
- Size: 0.92 Acres
- Features: Back Yard, Corner Lot, Landscaped
Details
- Additional structures: Barn(s), Garage(s), Shed(s), Workshop
- Parcel number: R6080 178
- Other equipment: Dehumidifier
- Horse amenities: None
Construction
Type & style
- Home type: SingleFamily
- Architectural style: Contemporary,Traditional
- Property subtype: Single Family Residence, Residential
Materials
- Brick 4 Sides, HardiPlank Type
- Foundation: Brick/Mortar
- Roof: Ridge Vents,Shingle
Condition
- Resale
- New construction: No
- Year built: 1972
Details
- Warranty included: Yes
Utilities & green energy
- Electric: 110 Volts, 220 Volts
- Sewer: Septic Tank
- Water: Public
- Utilities for property: Cable Available, Electricity Available, Natural Gas Available
Green energy
- Energy efficient items: None
- Energy generation: None
Community & HOA
Community
- Features: None
- Security: Carbon Monoxide Detector(s), Fire Alarm, Security Lights, Smoke Detector(s)
- Subdivision: Fox Forest
HOA
- Has HOA: No
Location
- Region: Lilburn
Financial & listing details
- Price per square foot: $225/sqft
- Annual tax amount: $3,879
- Date on market: 5/23/2024
- Cumulative days on market: 25 days
- Listing terms: Cash,Conventional
- Electric utility on property: Yes
- Road surface type: Asphalt, Paved
Price history
| Date | Event | Price |
|---|---|---|
| 7/22/2024 | Sold | $649,900$225/sqft |
Source:  FMLS GA #7391525 Report a problem FMLS GA #7391525 Report a problem | ||
| 6/21/2024 | Pending sale | $649,900$225/sqft |
Source:  GAMLS #10305674 Report a problem GAMLS #10305674 Report a problem | ||
| 5/24/2024 | Listed for sale | $649,900$225/sqft |
Source: FMLS GA #7391525 Report a problem | ||
Public tax history
Tax history is unavailable.
Neighborhood: 30047
Nearby homes
- $649,9004 bd3 ba2.5k sqft5054 Fox Forest Cir, Lilburn, GA 30047Sold
- $364,3003 bd2 ba2k sqft5064 Fox Forest Cir, Lilburn, GA 30047Off Market
- $351,9003 bd2 ba1.8k sqft5048 Fox Forest Cir, Lilburn, GA 30047Off Market
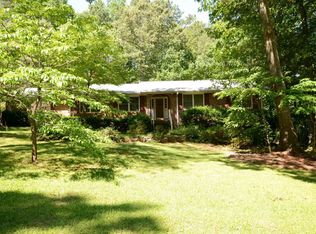
- $464,4005 bd4 ba3k sqft5043 Fox Forest Cir, Lilburn, GA 30047Off Market
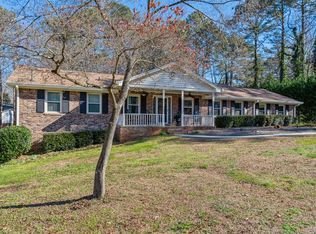
- $419,0004 bd2 ba2.2k sqft5074 Fox Forest Cir, Lilburn, GA 30047Off Market
- $403,7004 bd3 ba2.4k sqft5047 Fox Forest Cir, Lilburn, GA 30047Off Market
- $---- bd-- ba-- sqft5043 Fox Forest Cir SW, Lilburn, GA 30047Off Market
- $---- bd-- ba-- sqft5074 Fox Forest Cir SW, Lilburn, GA 30047Off Market
Nearby schools
GreatSchools rating
- 8/10Mountain Park Elementary SchoolGrades: PK-5Distance: 0.2 mi
- 7/10Trickum Middle SchoolGrades: 6-8Distance: 3.1 mi
- 6/10Parkview High SchoolGrades: 9-12Distance: 1.3 mi
Schools provided by the listing agent
- Elementary: Mountain Park - Gwinnett
- Middle: Trickum
- High: Parkview
Source: FMLS GA. This data may not be complete. We recommend contacting the local school district to confirm school assignments for this home.
Get a cash offer in 3 minutes
Find out how much your home could sell for in as little as 3 minutes with a no-obligation cash offer.
Estimated market value
$451,900
Get a cash offer in 3 minutes
Find out how much your home could sell for in as little as 3 minutes with a no-obligation cash offer.
Estimated market value
$451,900
- Georgia
- Gwinnett County
- Lilburn
- 30047
- 5054 Fox Forest Cir SW
