Rare opportunity in Sullivan. Almost 14 acres with a combination of flat pasture land, rolling wooded hills, stocked pond, dry creek, chicken coop, 20’x55’ outbuilding, & an absolutely gorgeous ranch style home. Perfect for the outdoor sports enthusiast and/or a small hobby farm. This home was fully renovated in 2020 with a large 50’x50’ addition, It’s like NEW! Walk inside to the expansive great room with 18’ vaulted ceilings and a stunning wall of windows. The kitchen has custom 42” cabinets w/ crown molding, solid surface countertops, stainless steel farmhouse sink, upgraded appliances, and a center island. The primary bedroom has a large cedar lined walk in closet/dressing room, ensuite custom wet room bath, and a private exit to the back yard and patio. Two additional bedrooms, full bath, and a laundry room with built in cabinetry are located down the hall. Walkout basement with large rec room, bedroom, den, and a full bath. The oversized 2 story three car garage with finished interior and 10’x12' garage doors has endless uses. Extras include zoned heating and cooling, attic fan, crown molding, walk in closets, and resilient flooring throughout. There are expansive porches, patios, and 10’x30’ enclosed porch to enjoy the beautiful and relaxing countryside views. Country life at its best just minutes to town and Meramec State Park. HSA home warranty included.
Closed
Listed by: Alliance Realty Group, Inc • Amanda L Alspaw • 314-630-8791
Bought with: HD Real Estate LLC
Price Unknown
5054 Highway K, Sullivan, MO 63080
4beds
4,050sqft
Single Family Residence
Built in 1946
13.55 Acres Lot
$664,900 Zestimate®
$--/sqft
$1,951 Estimated rent
Home value
$664,900
$565,000 - $778,000
$1,951/mo
Zestimate® history
Owner options
List your home for rent
$1,951/mo
Rent Zestimate®
Find your next renter with Zillow Rental Manager. Plus, with online applications, you can quickly screen prospective tenants – for free.
$1,951/mo
Rent Zestimate®
Refinance and save
Refinancing to a lower rate could help reduce your monthly payments and save thousands over the life of the loan.
Explore your selling options
Work with a Zillow partner agent
Leverage their expertise and Zillow's premium Showcase listings to get your home seen by more buyers.
Get startedList with your own agent
Get your home in front of millions of buyers by listing it on Zillow.
Learn how to do itSell it yourself
Take full control of how buyers see your home on Zillow by listing For Sale by Owner (FSBO).
List your homeWhat's special
Zillow last checked:
Listing updated:
Listed by:
Amanda L Alspaw 314-630-8791,
Alliance Realty Group, Inc
Bought with:
Kevin Miller, 2005023864
HD Real Estate LLC
Source: MARIS,MLS#: 25052981 Originating MLS: St. Louis Association of REALTORS
Originating MLS: St. Louis Association of REALTORSFacts & features
Interior
Bedrooms & bathrooms
- Bedrooms: 4
- Bathrooms: 3
- Full bathrooms: 3
- Main level bathrooms: 2
- Main level bedrooms: 3
Primary bedroom
- Features: Floor Covering: Laminate
- Level: Main
Bedroom 2
- Features: Floor Covering: Laminate
- Level: Main
Bedroom 3
- Features: Floor Covering: Laminate
- Level: Main
Bedroom 4
- Features: Floor Covering: Laminate
- Level: Basement
Primary bathroom
- Description: WET ROOM BATH!
- Features: Floor Covering: Ceramic Tile
- Level: Main
Bathroom 2
- Features: Floor Covering: Ceramic Tile
- Level: Main
Bathroom 3
- Features: Floor Covering: Ceramic Tile
- Level: Basement
Den
- Features: Floor Covering: Laminate
- Level: Basement
Dining room
- Features: Floor Covering: Laminate
- Level: Main
Great room
- Features: Floor Covering: Laminate
- Level: Main
Kitchen
- Features: Floor Covering: Laminate
- Level: Main
Laundry
- Features: Floor Covering: Ceramic Tile
- Level: Main
Recreation room
- Features: Floor Covering: Laminate
- Level: Basement
Storage
- Features: Floor Covering: Concrete
- Level: Basement
Heating
- Dual Fuel/Off Peak, Electric, Forced Air, Propane, Zoned
Cooling
- Central Air
Appliances
- Laundry: Main Level
Features
- Ceiling Fan(s), Custom Cabinetry, Dining/Living Room Combo, Double Vanity, High Ceilings, High Speed Internet, Kitchen Island, Lever Faucets, Open Floorplan, Recessed Lighting, Separate Shower, Shower, Solid Surface Countertop(s), Storage, Tub, Vaulted Ceiling(s), Walk-In Closet(s), Wired for Data, Wired for Sound, Workshop/Hobby Area
- Windows: Insulated Windows, Screens, Tilt-In Windows
- Basement: Concrete,Partially Finished,Full,Storage Space,Walk-Out Access
- Has fireplace: No
Interior area
- Total structure area: 4,050
- Total interior livable area: 4,050 sqft
- Finished area above ground: 2,800
- Finished area below ground: 1,250
Property
Parking
- Total spaces: 4
- Parking features: Additional Parking, Basement, Detached, Garage, Garage Door Opener, Garage Faces Side, Oversized, Workshop in Garage
- Attached garage spaces: 4
Features
- Levels: One
- Patio & porch: Covered, Enclosed, Front Porch, Patio, Porch, Side Porch, Wrap Around
- Exterior features: Lighting, Private Yard, Storage
- Fencing: Partial
- Has view: Yes
Lot
- Size: 13.55 Acres
- Features: Gently Rolling, Many Trees, Meadow, Natural Foliage, Pasture, Pond on Lot, Private, Scattered Woods, Suitable for Horses, Views, Wooded
Details
- Additional structures: Barn(s), Equipment Shed, Garage(s), Outbuilding, Poultry Coop, Second Garage, Shed(s), Storage, Utility Building, Workshop
- Parcel number: 3441700000002100
- Special conditions: Standard
- Horses can be raised: Yes
Construction
Type & style
- Home type: SingleFamily
- Architectural style: Ranch,Ranch/2 story
- Property subtype: Single Family Residence
- Attached to another structure: Yes
Materials
- Vinyl Siding
- Roof: Architectural Shingle
Condition
- Year built: 1946
Details
- Warranty included: Yes
Utilities & green energy
- Electric: 220 Volts
- Sewer: Septic Tank
- Water: Well
Community & HOA
Community
- Subdivision: None
HOA
- Has HOA: No
Location
- Region: Sullivan
Financial & listing details
- Tax assessed value: $392,710
- Annual tax amount: $3,662
- Date on market: 8/1/2025
- Cumulative days on market: 28 days
- Listing terms: Cash,Conventional,Lease Option,USDA Loan,VA Loan
- Road surface type: Asphalt, Paved
Price history
| Date | Event | Price |
|---|---|---|
| 9/9/2025 | Sold | -- |
Source:  MARIS #25052981 Report a problem MARIS #25052981 Report a problem | ||
| 9/2/2025 | Pending sale | $599,000$148/sqft |
Source: MARIS #25052981 Report a problem | ||
| 8/19/2025 | Contingent | $599,000$148/sqft |
Source: MARIS #25052981 Report a problem | ||
| 8/1/2025 | Listed for sale | $599,000$148/sqft |
Source: MARIS #25052981 Report a problem | ||
Public tax history
| Year | Property taxes | Tax assessment |
|---|---|---|
| 2025 | $4,213 +15% | $72,700 +7.4% |
| 2024 | $3,662 +0.6% | $67,678 |
| 2023 | $3,642 +2.2% | $67,678 +2.5% |
| 2022 | $3,565 -0.6% | $66,028 |
| 2021 | $3,586 +51.7% | $66,028 +54.3% |
| 2020 | $2,363 | $42,782 +130.5% |
| 2019 | -- | $18,561 |
Find assessor info on the county website
Neighborhood: 63080
Nearby homes
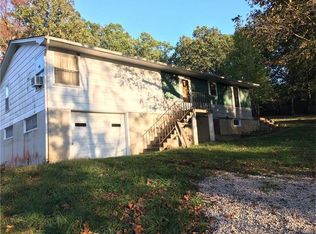
- $552,2003 bd1 ba1.3k sqft5054 Highway K, Sullivan, MO 63080Off Market
- $6,660-- bd-- ba1.5k sqft5151 Highway K, Sullivan, MO 63080Off Market
- $355,0003 bd1 ba1.2k sqft5068 Highway K, Sullivan, MO 63080Off Market
- $637,2002 bd2 ba1.7k sqft5008 Highway K, Sullivan, MO 63080Off Market
- $334,6002 bd1 ba1.5k sqft5151 Highway K, Sullivan, MO 63080Off Market
- $318,4003 bd2 ba1.5k sqft5149 Highway K, Sullivan, MO 63080Off Market
- $460-- bd-- ba-- sqftHighway K, Sullivan, MO 63080Off Market
- $467,8003 bd3 ba1.6k sqft131 Soda Creek Rd, Sullivan, MO 63080Off Market
Nearby schools
GreatSchools rating
- 6/10Sullivan Elementary SchoolGrades: 3-5Distance: 6 mi
- 7/10Sullivan Middle SchoolGrades: 6-8Distance: 7.6 mi
- 6/10Sullivan Sr. High SchoolGrades: 9-12Distance: 4.9 mi
Schools provided by the listing agent
- Elementary: Sullivan Elem.
- Middle: Sullivan Middle
- High: Sullivan Sr. High
Source: MARIS. This data may not be complete. We recommend contacting the local school district to confirm school assignments for this home.
- Missouri
- Franklin County
- Sullivan
- 63080
- 5054 Highway K
