This gem in the sought-after Brooks Subdivision blends peaceful outdoor living with all the modern comforts you could want. Backing to serene woods, this 3-bedroom, 2-bath beauty with a spacious 3-car garage feels like a private retreat—without giving up the conveniences of neighborhood life. Step inside through the stunning 8-foot front door and you'll instantly feel at home. The open-concept layout features warm wood flooring, a cozy electric fireplace, and a kitchen that's both stylish and functional—perfect for cooking up weeknight meals or hosting friends. There's also a dedicated office/den, ideal for working from home or just enjoying a little quiet time. The beautifully landscaped yard is a true outdoor oasis, with dry rock beds, a charming wooden bridge, and a mix of trees and bushes that create the perfect balance of shade and scenery. There's even a special turf area just for pets, surrounded by raised garden beds. The yard is fully enclosed with elegant aluminum fencing and features arched arbors with gates for easy access to the woods beyond. Unwind on the screened-in patio, where you can sip your morning coffee or relax in the evening without any bug battles. The primary suite is your own little getaway, complete with dual sinks and a luxurious SafeStep walk-in tubperfect after a long hike or day in the garden. This home is loaded with upgrades that make life easier, including solar panels with double battery storage, a tankless water heater, water softener and purifier, whole-house humidifier, and a Generac natural gas generator for peace of mind. Plus, the roof, guttering, and downspouts were all replaced in September 2023. To top it all off, you'll love the community pool and clubhouseideal for neighborhood hangouts or weekend relaxation.
Sold
Street View
Price Unknown
5054 Hoylake Dr, Columbia, MO 65201
3beds
1,930sqft
Single Family Residence
Built in 2018
0.28 Acres Lot
$554,900 Zestimate®
$--/sqft
$2,930 Estimated rent
Home value
$554,900
$516,000 - $594,000
$2,930/mo
Zestimate® history
Owner options
List your home for rent
$2,930/mo
Rent Zestimate®
Find your next renter with Zillow Rental Manager. Plus, with online applications, you can quickly screen prospective tenants – for free.
$2,930/mo
Rent Zestimate®
Refinance and save
$600/mo
Est. payment
Refinancing to a lower rate could help reduce your monthly payments and save thousands over the life of the loan.
$600/mo
Est. payment
Explore your selling options
Work with a Zillow partner agent
Leverage their expertise and Zillow's premium Showcase listings to get your home seen by more buyers.
Get startedList with your own agent
Get your home in front of millions of buyers by listing it on Zillow.
Learn how to do itSell it yourself
Take full control of how buyers see your home on Zillow by listing For Sale by Owner (FSBO).
List your homeWhat's special
Cozy electric fireplacePrivate retreatElegant aluminum fencingCharming wooden bridgeBacking to serene woodsOpen-concept layoutDry rock beds
Zillow last checked:
Listing updated:
Listed by:
Shannon Drewing 573-525-0744,
Weichert, Realtors - House of Brokers 573-446-6767
Bought with:
NON MEMBER
NON MEMBER
Source: MMBOR,MLS#: 426653
Facts & features
Interior
Bedrooms & bathrooms
- Bedrooms: 3
- Bathrooms: 2
- Full bathrooms: 2
Primary bedroom
- Level: Main
- Area: 180.96
- Dimensions: 13.92 x 13
Bedroom 2
- Level: Main
- Area: 163.9
- Dimensions: 13.75 x 11.92
Bedroom 3
- Level: Main
- Area: 156.96
- Dimensions: 13.08 x 12
Full bathroom
- Level: Main
Full bathroom
- Level: Main
Dining room
- Level: Main
- Area: 97.44
- Dimensions: 13.92 x 7
Kitchen
- Level: Main
- Area: 226.65
- Dimensions: 16.58 x 13.67
Living room
- Level: Main
- Area: 283.13
- Dimensions: 18.75 x 15.1
Office
- Level: Main
- Area: 125.62
- Dimensions: 11.42 x 11
Sunroom
- Level: Main
- Area: 380.94
- Dimensions: 32.42 x 11.75
Utility room
- Description: Laundry
- Level: Main
- Area: 36.92
- Dimensions: 6.42 x 5.75
Heating
- Forced Air, Electric, Natural Gas
Cooling
- Central Electric
Appliances
- Laundry: Washer/Dryer Hookup
Features
- Tub/Shower, Stand AloneShwr/MBR, Split Bedroom Design, Walk-In Closet(s), Smart Thermostat, Eat-in Kitchen, Wood Cabinets, Kitchen Island, Pantry, Quartz Counters
- Flooring: Wood, Carpet, Tile
- Has basement: No
- Has fireplace: Yes
- Fireplace features: Living Room
Interior area
- Total structure area: 1,930
- Total interior livable area: 1,930 sqft
- Finished area below ground: 0
Property
Parking
- Total spaces: 3
- Parking features: Attached, Paved
- Attached garage spaces: 3
Features
- Patio & porch: Concrete, Back, Covered, Front Porch
- Fencing: Back Yard,Full,Metal
Lot
- Size: 0.28 Acres
- Dimensions: 93.60 x 130.00 x 119.32 x 125.7
- Features: Level, Curbs and Gutters
Details
- Parcel number: 1750200060140001
- Zoning description: PD- Residential*
Construction
Type & style
- Home type: SingleFamily
- Architectural style: Ranch
- Property subtype: Single Family Residence
Materials
- Foundation: Concrete Perimeter, Slab
- Roof: ArchitecturalShingle
Condition
- Year built: 2018
Details
- Builder name: Trademark
Utilities & green energy
- Electric: County
- Gas: Gas-Natural
- Sewer: City
- Water: District
- Utilities for property: Natural Gas Connected, Trash-City
Community & HOA
Community
- Subdivision: The Brooks
HOA
- Has HOA: Yes
- HOA fee: $600 annually
Location
- Region: Columbia
Financial & listing details
- Tax assessed value: $393,400
- Annual tax amount: $4,404
- Date on market: 4/24/2025
- Road surface type: Paved
Price history
| Date | Event | Price |
|---|---|---|
| 6/17/2025 | Sold | -- |
Source:  MMBOR #426653 Report a problem MMBOR #426653 Report a problem | ||
| 5/10/2025 | Pending sale | $563,000$292/sqft |
Source: MMBOR #426653 Report a problem | ||
| 4/24/2025 | Listed for sale | $563,000$292/sqft |
Source: MMBOR #426653 Report a problem | ||
| 3/1/2019 | Sold | -- |
Source: MMBOR #380323 Report a problem | ||
Public tax history
| Year | Property taxes | Tax assessment |
|---|---|---|
| 2025 | -- | $74,746 +14.5% |
| 2024 | $4,404 +0.8% | $65,284 |
| 2023 | $4,368 +0.1% | $65,284 |
| 2022 | $4,363 -0.2% | $65,284 |
| 2021 | $4,371 -6% | $65,284 |
| 2020 | $4,652 0% | $65,284 |
| 2019 | $4,652 +788.6% | $65,284 +794.8% |
| 2018 | $524 | $7,296 |
| 2017 | -- | -- |
Find assessor info on the county website
Neighborhood: 65201
Nearby homes
- $447,7003 bd2 ba1.8k sqft605 Crystal Downs Loop, Columbia, MO 65201Off Market

- $430,6003 bd2 ba1.6k sqft601 Crystal Downs Loop, Columbia, MO 65201Off Market
- $567,0004 bd3 ba2.5k sqft616 Sahalee Ct, Columbia, MO 65201For Sale
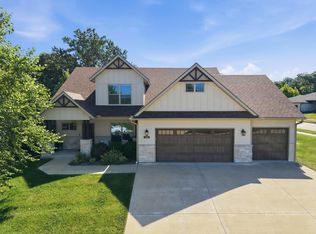
- $476,2003 bd2 ba1.9k sqft609 Crystal Downs Loop, Columbia, MO 65201Off Market
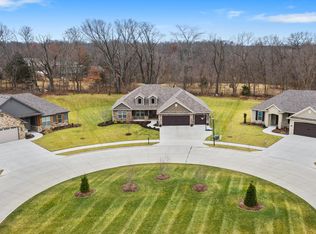
- $609,3004 bd3 ba2.8k sqft604 Sahalee, Columbia, MO 65201Off Market
- $---- sqftLOT 119 The Brks LOT 119, Columbia, MO 65201Off Market
- $683,1005 bd3 ba3.3k sqft513 Bandon Dunes Ct, Columbia, MO 65201Off Market
- $--0.27 acresSahalee Ct, Columbia, MO 65201Sold
Nearby schools
GreatSchools rating
- 4/10Cedar Ridge Elementary SchoolGrades: PK-5Distance: 1.2 mi
- 5/10Oakland Middle SchoolGrades: 6-8Distance: 3.8 mi
- 3/10Muriel Battle High SchoolGrades: 9-12Distance: 2.9 mi
Schools provided by the listing agent
- Elementary: Cedar Ridge
- Middle: Oakland
- High: Battle
Source: MMBOR. This data may not be complete. We recommend contacting the local school district to confirm school assignments for this home.
Sell for more on Zillow
Get a Zillow Showcase℠ listing at no additional cost and you could sell for .
$554,900
2% more
+$11,098
With Zillow Showcase(estimated)
$565,998
- Missouri
- Boone County
- Columbia
- 65201
- 5054 Hoylake Dr
