Skip main navigation
Sold for $5,175,000
  • $5,175,000

    5054 Royal Vista Ct, Thousand Oaks, CA 91362

    6beds
    5,839sqft
    Single Family Residence
    Built in 1998
    1.21 Acres Lot
    $5,281,900 Zestimate®
    $886/sqft
    $20,301 Estimated rent

    Home value

    $5,281,900

    $4.86M - $5.81M

    $20,301/mo

    Zestimate® history
    Loading
    Loading...

    Owner options

    List your home for rent

    $20,301/mo

    Rent Zestimate®

    Find your next renter with Zillow Rental Manager. Plus, with online applications, you can quickly screen prospective tenants – for free.

    Learn more

    $20,301/mo

    Rent Zestimate®

    Refinance and save

    $35,259/mo

    Est. payment

    Refinancing to a lower rate could help reduce your monthly payments and save thousands over the life of the loan.

    See today's rates

    $35,259/mo

    Est. payment

    Explore your selling options

    Work with a Zillow partner agent

    Leverage their expertise and Zillow's premium Showcase listings to get your home seen by more buyers.

    Get started

    List with your own agent

    Get your home in front of millions of buyers by listing it on Zillow.

    Learn how to do it

    Sell it yourself

    Take full control of how buyers see your home on Zillow by listing For Sale by Owner (FSBO).

    List your home

    What's special

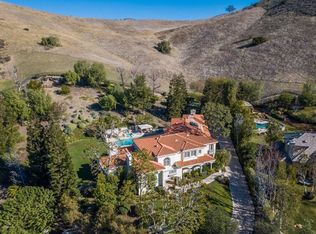
    Extraordinary custom modern traditional with an absolute prime 'end of cul-de-sac' location in guard gated North Ranch Country Club Estates! Ideally set above street level on 1.21 acres of professionally landscaped grounds with complete privacy and mountain views! Completely reimagined interiors professionally designed using the very finest finishes throughout. There are 6 bedrooms (5 upstairs), 6.5 baths plus additional screening and bonus rooms. The magnificent center island kitchen is designed to perfection and opens seamlessly to the large family room. Upstairs, the primary suite is graced with a stunning all new bathroom and two private balconies. The rear ground are simply sensational! There is a detached pool house w/ bathroom, custom pool and spa, firepit, dog run, barbecue center and an abundance of manicured lawns and drought tolerant turf. Other amenities include an oversized 4 car garage including a lift for 5 cars total, security cameras and much more. A very special offering!

    Zillow last checked:

    Listing updated:

    Listed by:

    Jordan Cohen DRE #01103362 818-435-5220,

    RE/MAX ONE

    Bought with:

    Team Nicki and Karen, DRE #01233940

    Compass

    Source: CSMAOR,MLS#: 224000593MLS Logo

    Facts & features

    Interior

    Bedrooms & bathrooms
    • Bedrooms: 6
    • Bathrooms: 7
    • Full bathrooms: 6
    • 1/2 bathrooms: 1
    Heating
    • Central Furnace, Zoned, Natural Gas
    Cooling
    • Central Air, Zoned
    Appliances
    • Included: Dishwasher, Refrigerator
    • Laundry: Laundry Room
    Features
    • Walk-In Closet(s), High Ceilings, Built-in Features, Recessed Lighting, Pantry, Formal Dining Room, Kitchen Island
    • Flooring: Carpet, Hardwood, Other
    • Doors: Double Door Entry
    • Has fireplace: Yes
    • Fireplace features: Fire Pit, Other, Outside, Exterior, Family Room, Gas Starter
    Interior area
    • Total structure area: 5,839
    • Total interior livable area: 5,839 sqft

    Property

    Parking
    • Total spaces: 4
    • Parking features: Garage Attached, Garage, Direct Access, Storage
    • Attached garage spaces: 4
    Features
    • Levels: Two
    • Stories: 2
    • Entry location: Main Level
    • Patio & porch: Concrete Slab
    • Exterior features: Balcony, Lawn
    • Has private pool: Yes
    • Pool features: Private
    • Has spa: Yes
    • Spa features: Private, In Ground
    • Fencing: Wrought Iron
    Lot
    • Size: 1.21 Acres
    • Features: Landscaped, Cul-De-Sac
    Details
    • Additional structures: Pool House, Pool House
    • Parcel number: 6800300125
    • Special conditions: Standard

    Construction

    Type & style
    • Home type: SingleFamily
    • Property subtype: Single Family Residence
    Materials
    • Stone, Stucco
    • Roof: Tile
    Condition
    • Updated/Remodeled,Turnkey
    • New construction: No
    • Year built: 1998

    Utilities & green energy

    • Sewer: Public Sewer
    • Water: District/Public

    Community & HOA

    Community
    • Security: Gated with Guard, 24 Hour Security
    • Subdivision: Country Club Estates NR-785
    HOA
    • Has HOA: Yes
    • Amenities included: Security
    • HOA fee: $2,450 quarterly
    Location
    • Region: Thousand Oaks

    Financial & listing details

    • Price per square foot: $886/sqft
    • Tax assessed value: $5,384,070
    • Date on market: 3/7/2024
    • Cumulative days on market: 40 days
    • Listing terms: Conventional,Cash

    Price history

    DateEventPrice
    4/16/2024Sold$5,175,000-1.4%$886/sqft
    Source: CSMAOR #224000593 Report a problem
    4/4/2024Pending sale$5,250,000$899/sqft
    Source: CSMAOR #224000593 Report a problem
    3/26/2024Contingent$5,250,000$899/sqft
    Source: CSMAOR #224000593 Report a problem
    3/7/2024Listed for sale$5,250,000$899/sqft
    Source: CRMLS #224000593 Report a problem
    3/4/2024Contingent$5,250,000$899/sqft
    Source: CSMAOR #224000593 Report a problem
    2/23/2024Listed for sale$5,250,000$899/sqft
    Source: CSMAOR #224000593 Report a problem
    2/21/2024Contingent$5,250,000$899/sqft
    Source: CSMAOR #224000593 Report a problem
    2/19/2024Listed for sale$5,250,000+55.6%$899/sqft
    Source: CSMAOR #224000593 Report a problem
    2/14/2020Sold$3,375,000-0.7%$578/sqft
    Source: CSMAOR #220001680 Report a problem
    2/14/2020Pending sale$3,400,000$582/sqft
    Source: RE/MAX ONE #220001680 Report a problem
    2/14/2020Listed for sale$3,400,000+566.7%$582/sqft
    Source: RE/MAX ONE #220001680 Report a problem
    4/29/1997Sold$510,000$87/sqft
    Source: Public Record Report a problem

    Public tax history

    YearProperty taxesTax assessment
    2026-- $5,384,070 +2%
    2025$57,065 +48.2%$5,278,500 +45.9%
    2024$38,513 $3,618,680 +2%
    2023$38,513 +2.1%$3,547,726 +2%
    2022$37,713 +1.8%$3,478,163 +2%
    2021$37,039 +100%$3,409,964 +104.2%
    2020$18,518 +3.2%$1,669,758 +2%
    2019$17,941 +2.3%$1,637,018 +2%
    2018$17,534 +2.2%$1,604,920 +2%
    2017$17,150 +0.7%$1,573,452 +2%
    2016$17,025 +1.9%$1,542,601 +1.5%
    2015$16,705 +1.6%$1,519,431 +2%
    2014$16,440 $1,489,670 +0.5%
    2013-- $1,482,939 +2%
    2012-- $1,453,862 +2%
    2011-- $1,425,356 +0.5%
    2009-- $1,418,070 +4%
    2007-- $1,363,007 +2%
    2006-- $1,336,282 +2%
    2005-- $1,310,081 +3.9%
    2003-- $1,260,856 +2%
    2002-- $1,236,134 +2%
    2001$13,169 +1.7%$1,211,897 +2%
    2000$12,947 $1,188,135
    Find assessor info on the county website

    Neighborhood: 91362

    Nearby schools

    GreatSchools rating
    Get a cash offer in 3 minutes
    Find out how much your home could sell for in as little as 3 minutes with a no-obligation cash offer.
    Estimated market value
    $5,281,900
    Get a cash offer in 3 minutes
    Find out how much your home could sell for in as little as 3 minutes with a no-obligation cash offer.
    Estimated market value
    $5,281,900